
- 01564 660 394
- info@henleygardenbuildings.co.uk
- Pinley Wood, Pinley Green Claverdon, Warwickshire, CV35 8LU
- 01564 660 394
- info@henleygardenbuildings.co.uk
- Pinley Wood, Pinley Green Claverdon, Warwickshire, CV35 8LU


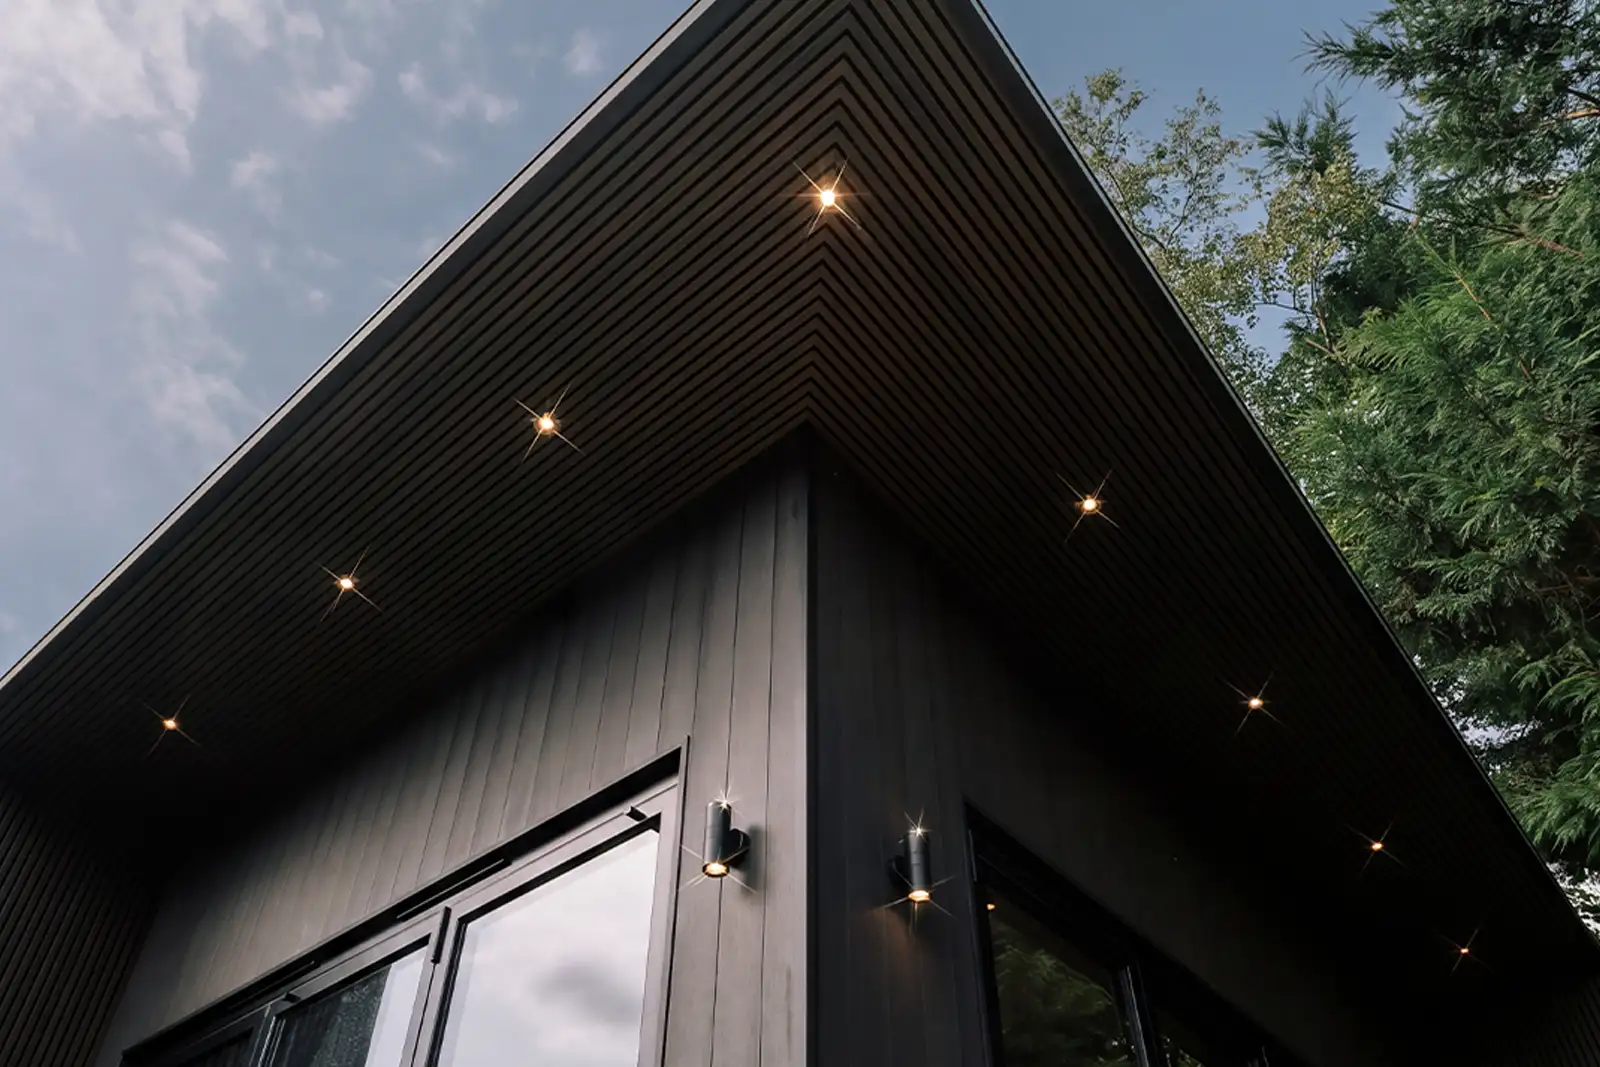



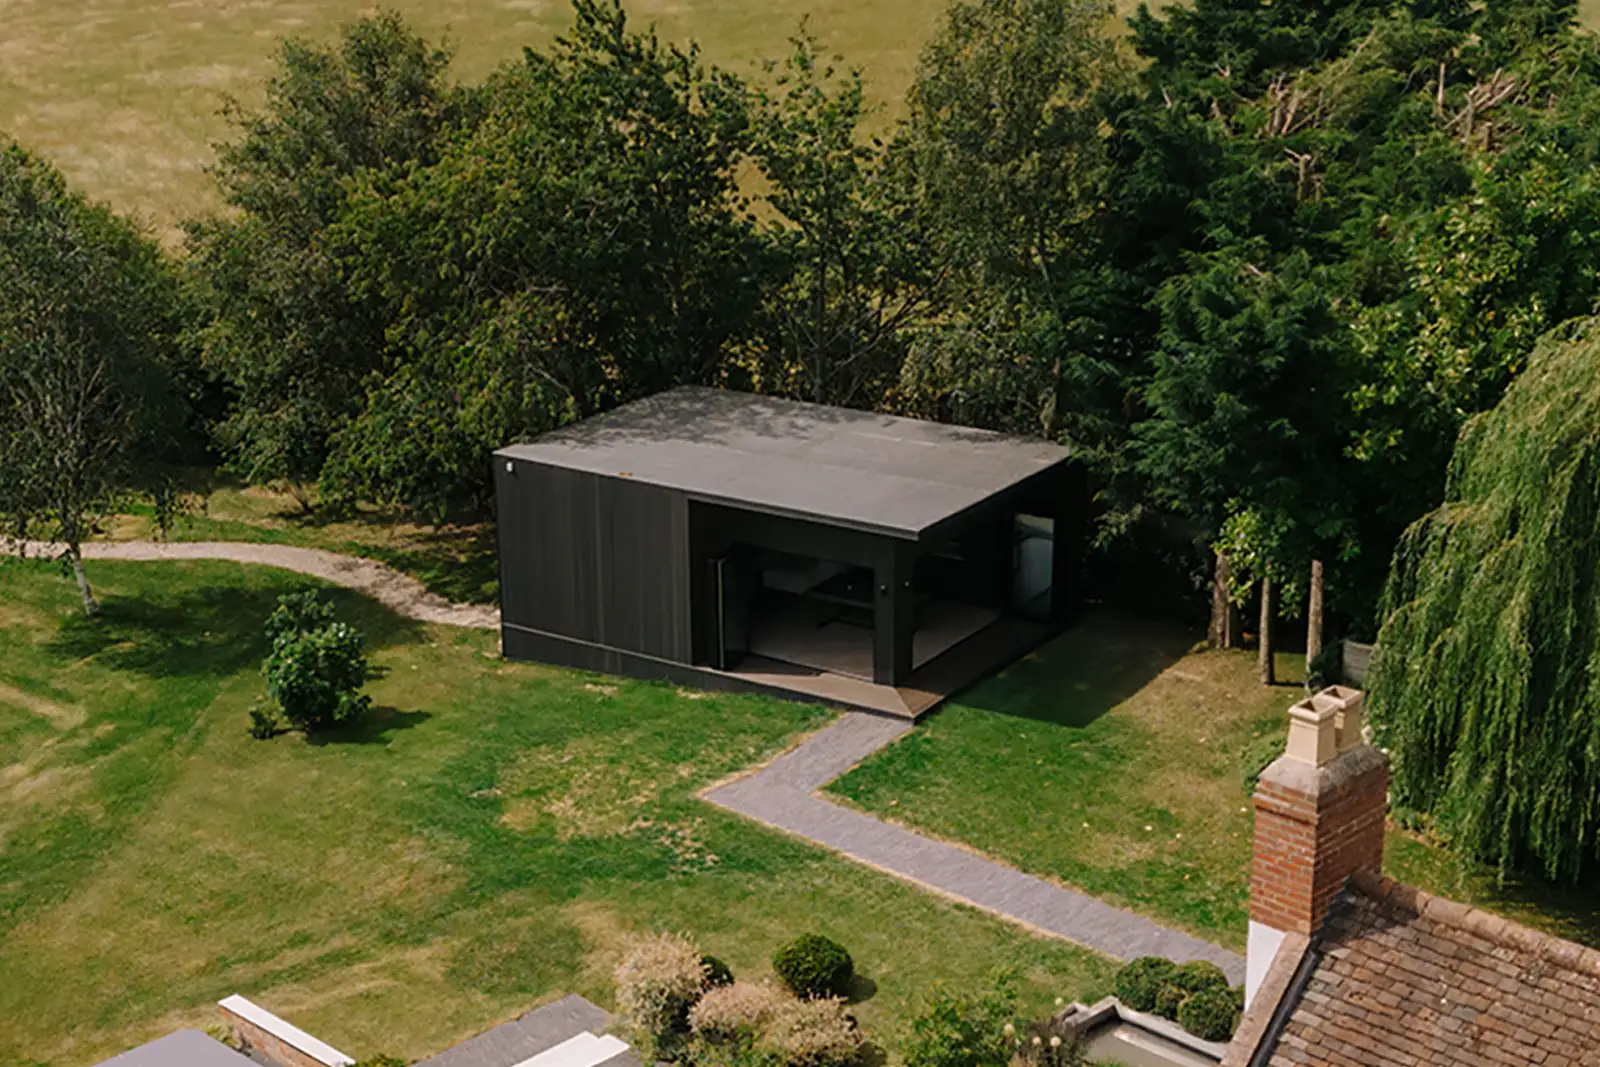
Garden Retreat
Golf Simulator & Entertainment Room
Internal 41m² | External 57m²
Midnight Panel with Havana Slatted Detailing & Havana Decking
Stratford-upon-Avon
£90,000–£100,000
Andrew wanted a multifunctional entertainment space designed around the way he and his family like to spend their time.
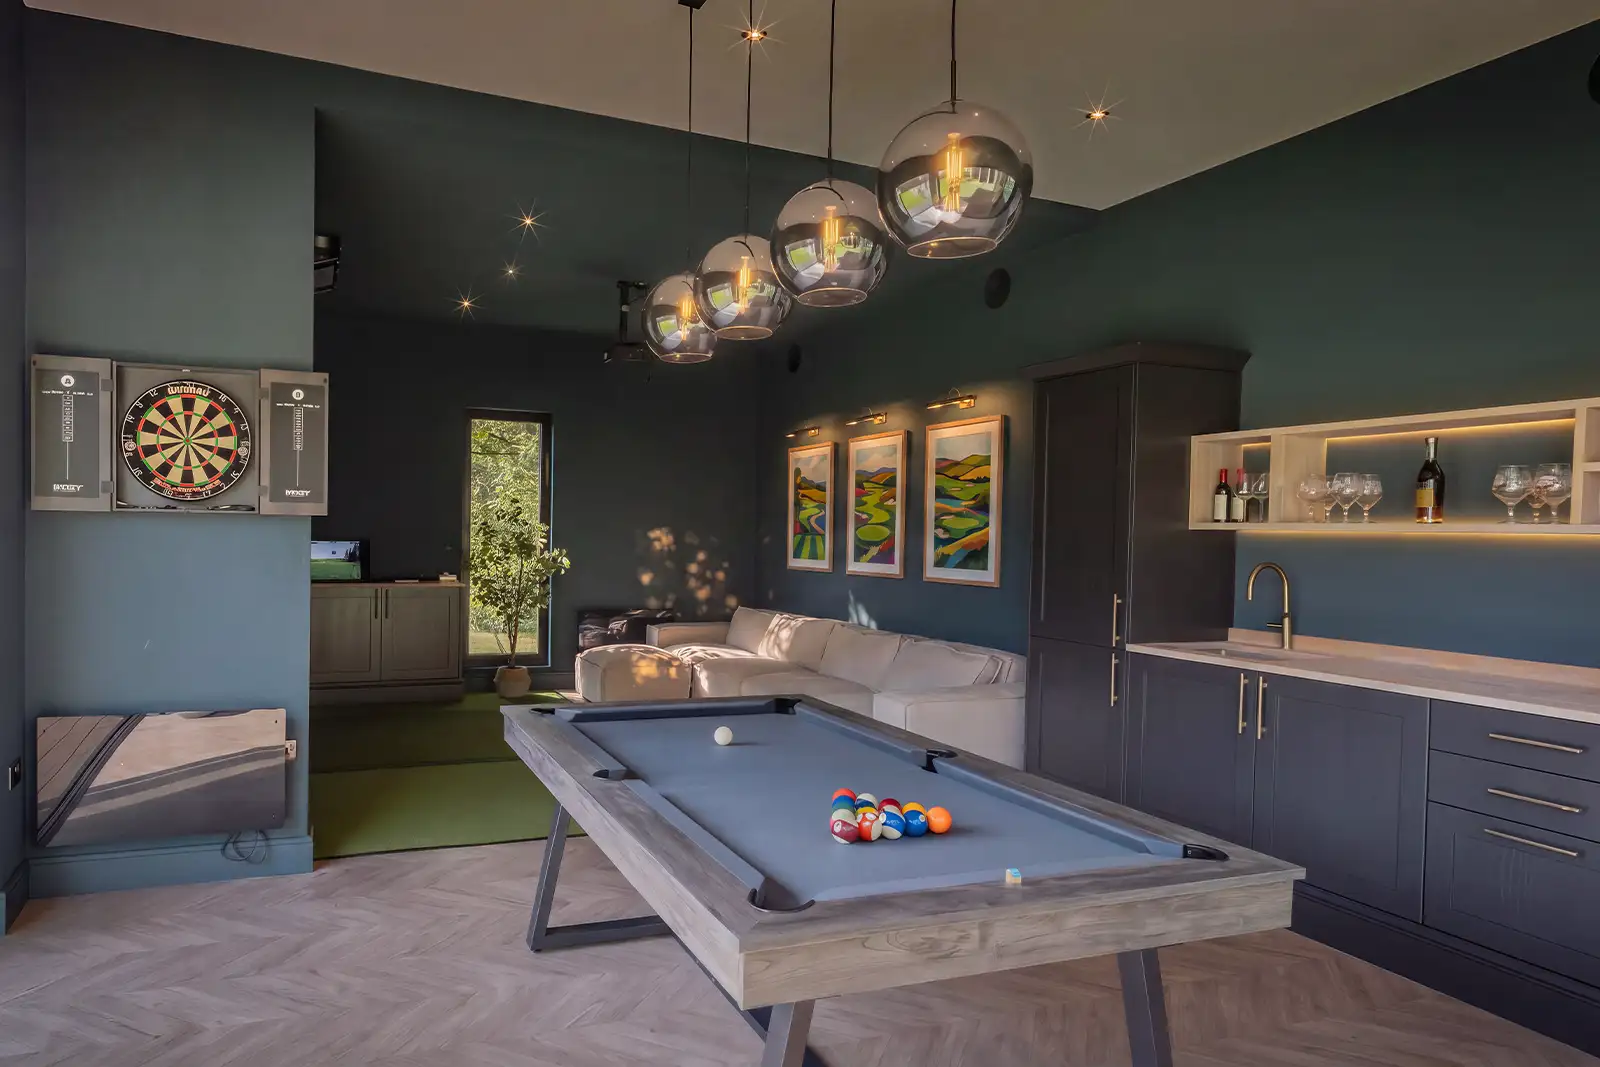
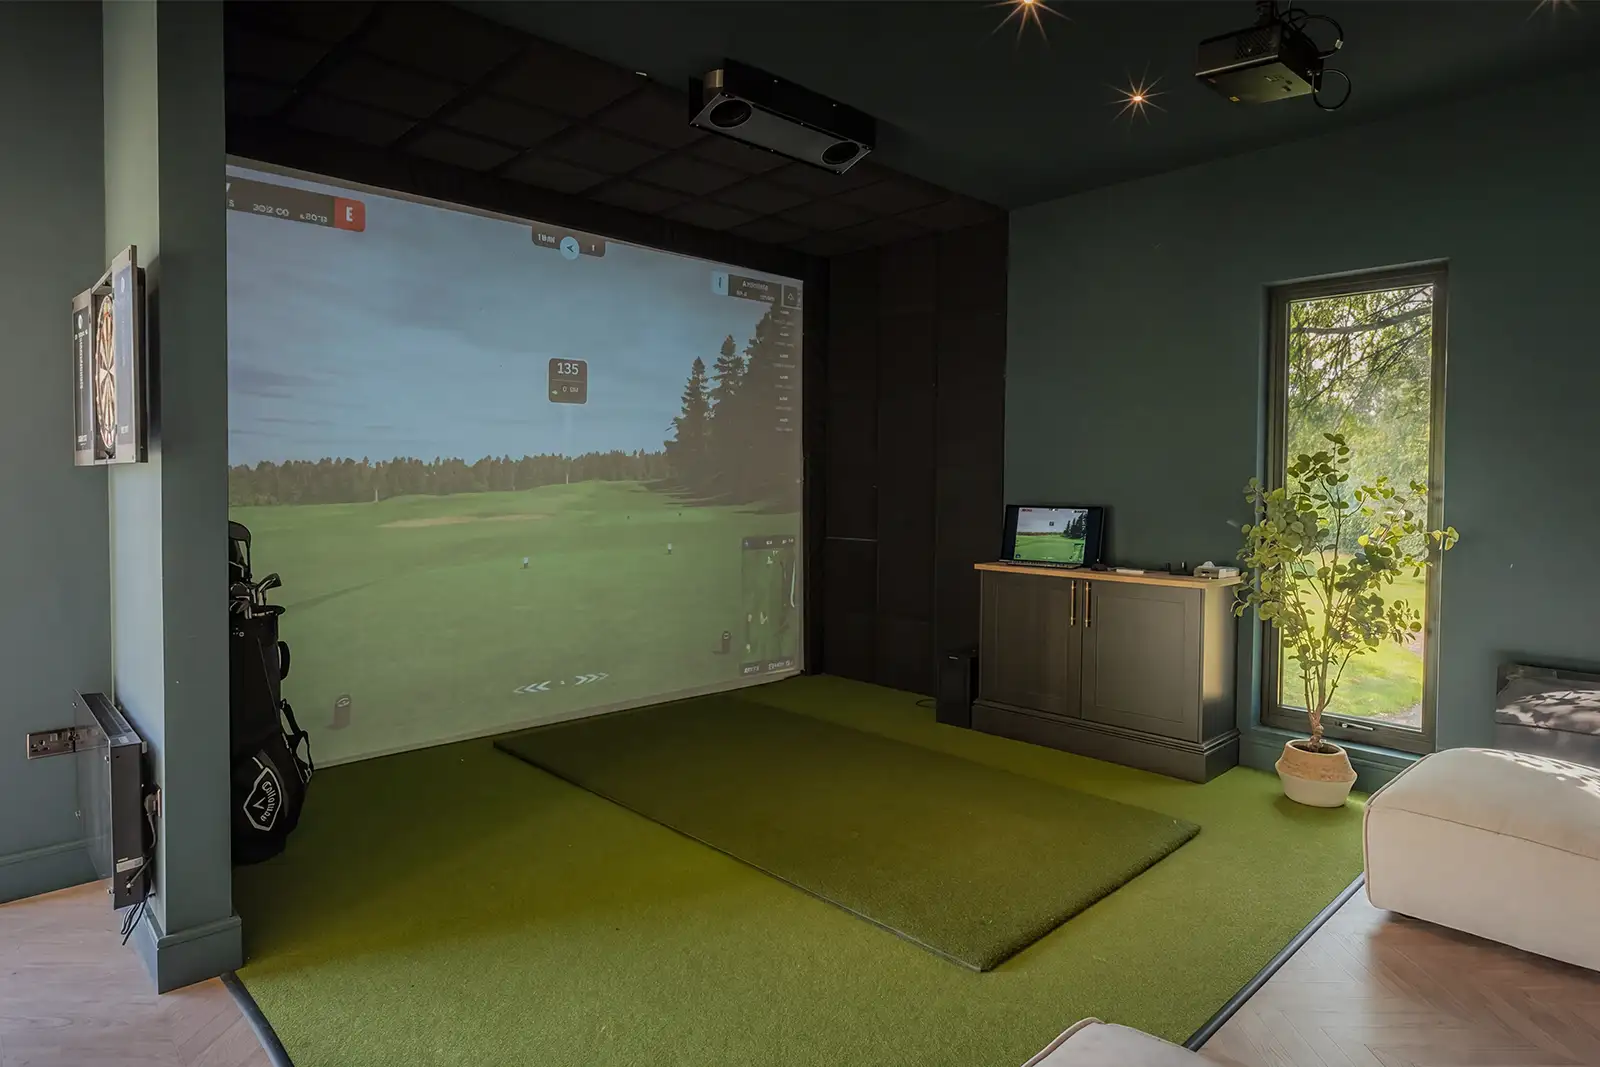
The room needed to accommodate a full golf simulator, pool table, dartboard, and bar, with the simulator screen also allowing the space to be used as a cinema.
An important part of the brief was achieving the height needed for an unrestricted golf swing, while creating a building that connected with the house and sat comfortably within the established gardens.
The design gives each activity its own considered area while allowing the whole building to work as one sociable, flexible space.
A bespoke bar was designed and built specifically for the room, with the golf simulator and cinema sharing the same screen to make intelligent use of the space.
The result is a distinctive entertainment retreat that feels purposeful rather than simply accommodating a collection of different uses, a building designed as much for relaxed evenings with family and friends as it is for golf.
From start to finish the process to design, spec then build and fit out my new space was a pleasure.
Kevin and Jackie are so passionate and determined to deliver excellence; they worked with me on every step of the process, advising closely on specification, space layout, and interior design.
Equally pleasing was the build and delivery process; the teams involved were professional, polite, tidy, and absolute perfectionists!!
The end result is the most popular space at home, the highest quality, on budget, and looking great.
Thanks Kevin and team.