
- 01564 660 394
- info@henleygardenbuildings.co.uk
- Pinley Wood, Pinley Green Claverdon, Warwickshire, CV35 8LU
- 01564 660 394
- info@henleygardenbuildings.co.uk
- Pinley Wood, Pinley Green Claverdon, Warwickshire, CV35 8LU







Garden Room
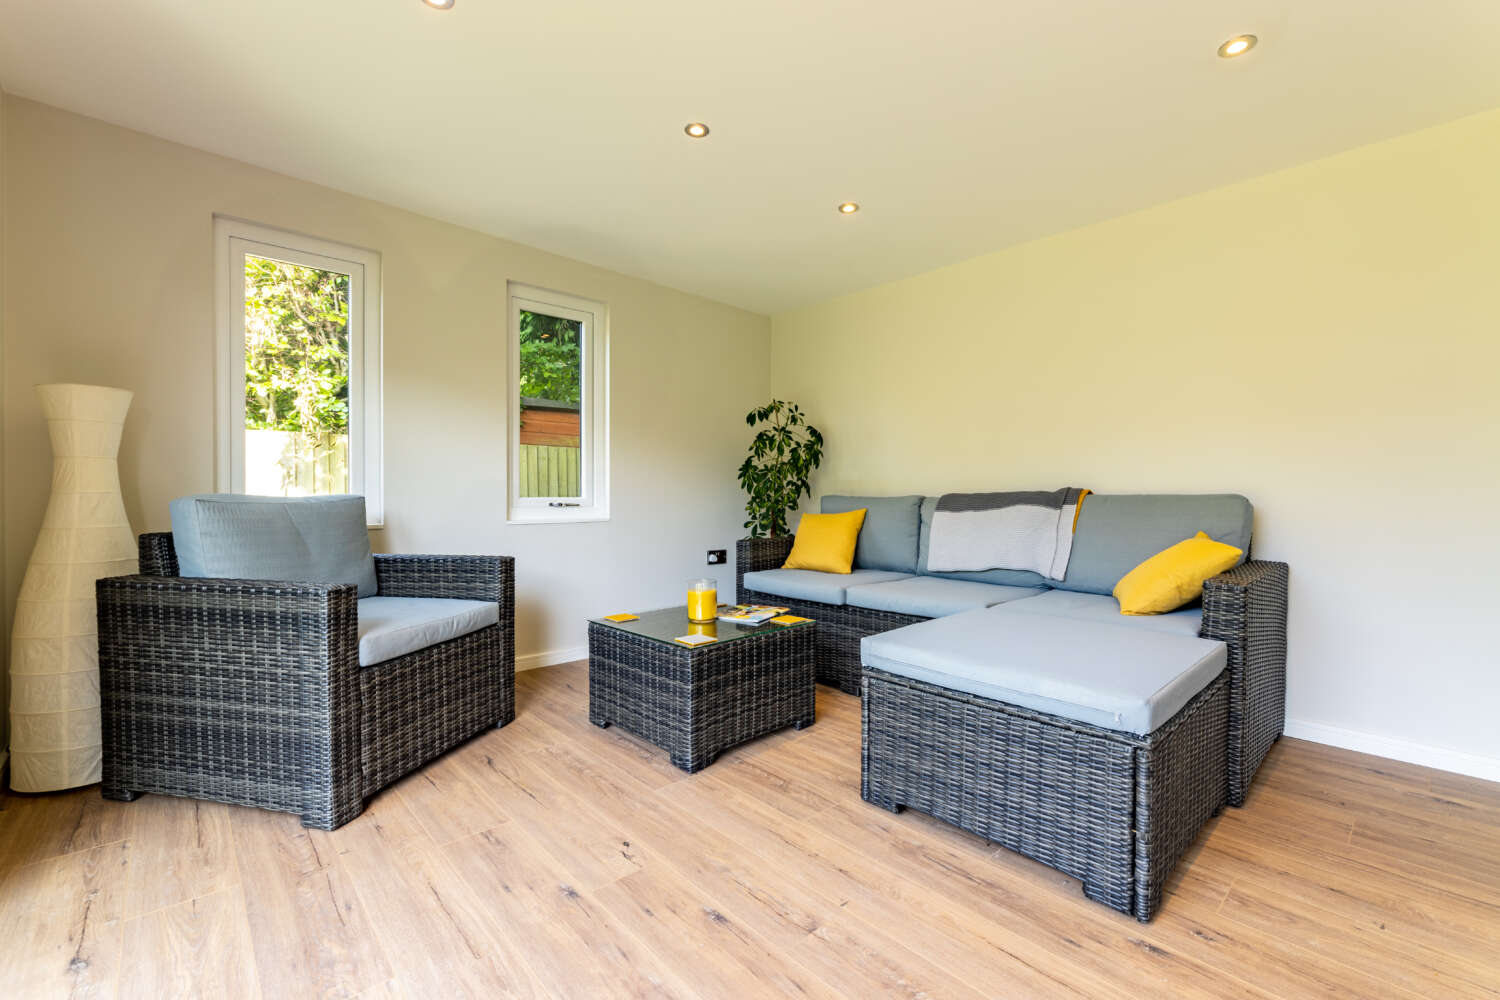
Lounge, gym and storage
7.5m x 3.5m
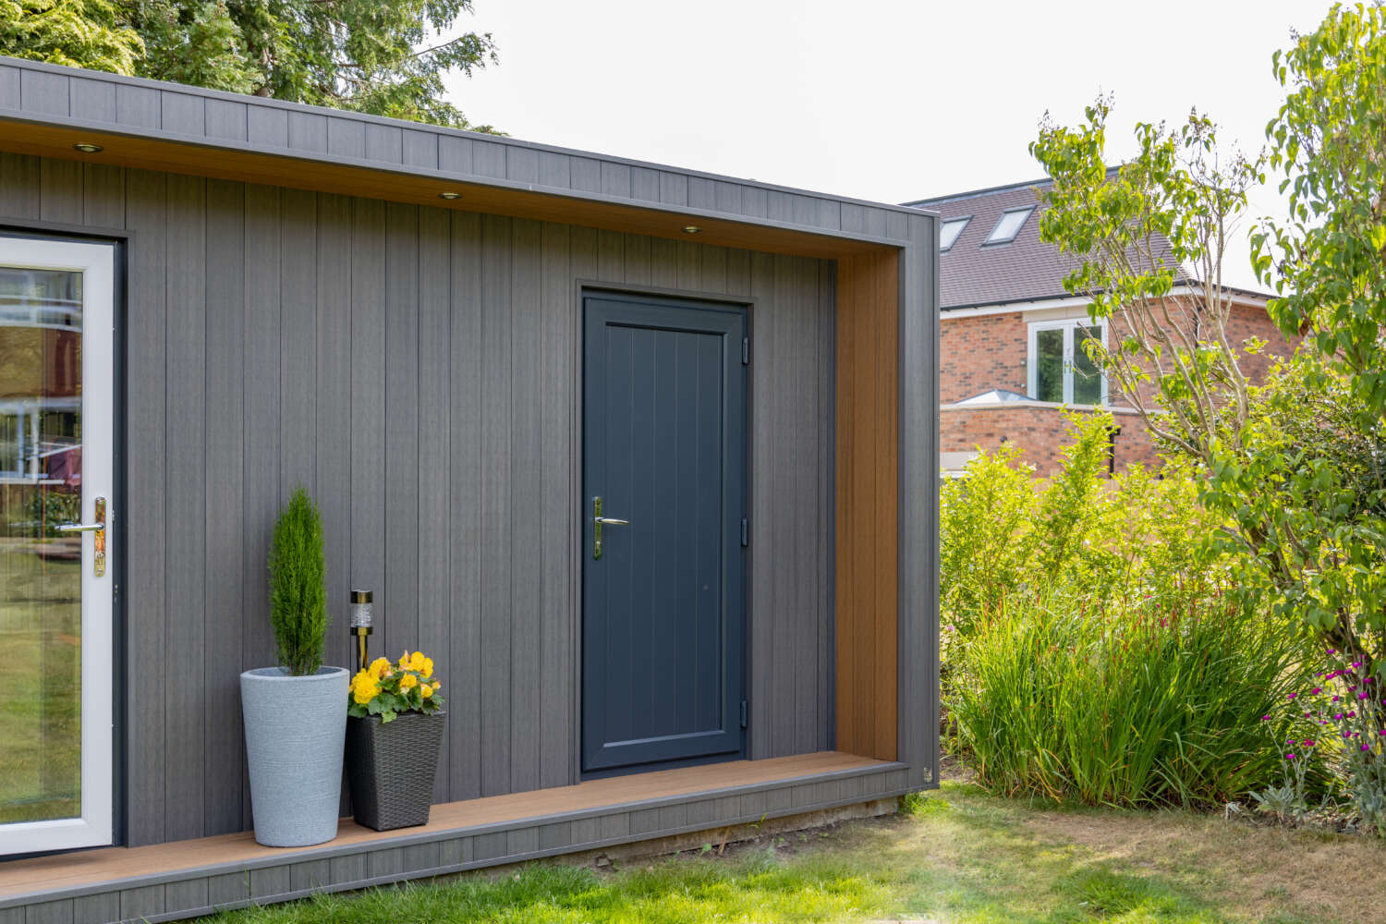
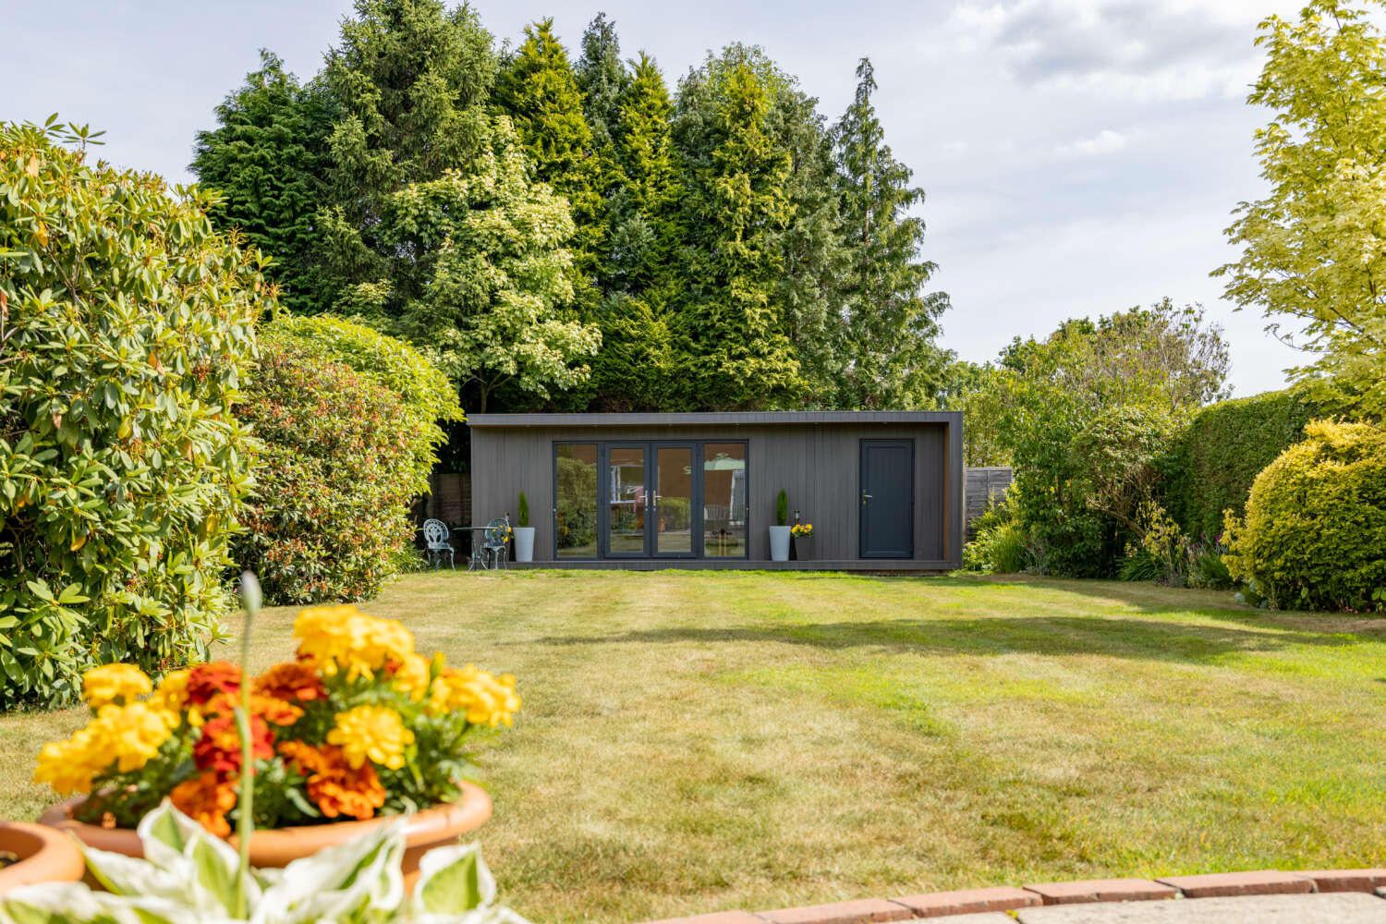
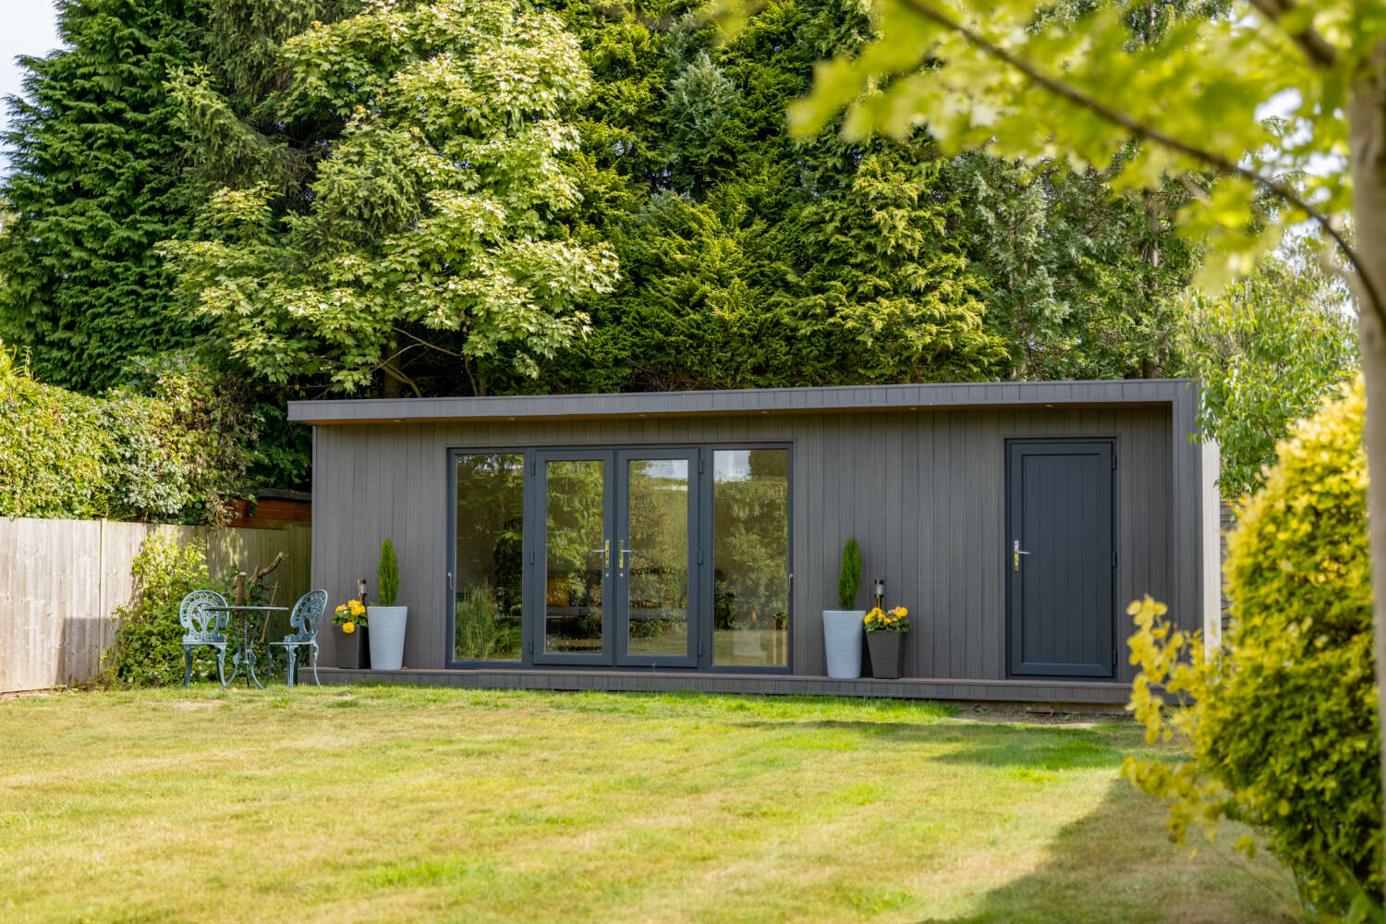
Grey Composite Panel Cladding
Solihull
£45,000 - £50,000
Simon and his partner visited our show site looking for a garden room that would transform a forgotten part of their garden into a sociable space, while also providing a gym and practical storage for garden equipment.
We arranged a site visit to their home in Solihull, where an unused area beyond a line of mature hedging offered the perfect location for the building.
Taking into account the need for privacy from the neighbouring garden and the attractive tree line beyond, we designed a bespoke building that made the most of its setting.
The completed building transforms an overlooked part of the garden into a versatile space for relaxing, exercising and practical storage. Thoughtful positioning ensures the building enjoys privacy while making the most of the surrounding garden, with the canopy creating a welcoming outdoor area that can be enjoyed into the evening.
The integrated store is fully insulated, providing valuable additional space without compromising the overall design, while the building sits comfortably within its surroundings, creating an attractive focal point at the end of the garden.
It was a pleasure working with Simon and his family, and the fi nished retreat now complements both the garden and the family home beautifully.
We just wanted to thank Kevin and his team at Henley Garden Builidngs for our excellent new studio. The whole process from start to finish was great and I have no problem in recommending this company.
The Quality and finish of the building has exceeded our expectations and we really enjoy the extra space that the room has given us.