
- 01564 660 394
- info@henleygardenbuildings.co.uk
- Pinley Wood, Pinley Green Claverdon, Warwickshire, CV35 8LU
- 01564 660 394
- info@henleygardenbuildings.co.uk
- Pinley Wood, Pinley Green Claverdon, Warwickshire, CV35 8LU







Garden Retreat
Office & Entertainment Room
6m x 4m
Walls: Midnight Slatted
Canopy: Midnight
Decking: Midnight
Redditch, Worcestershire
£65,000 - £70,000
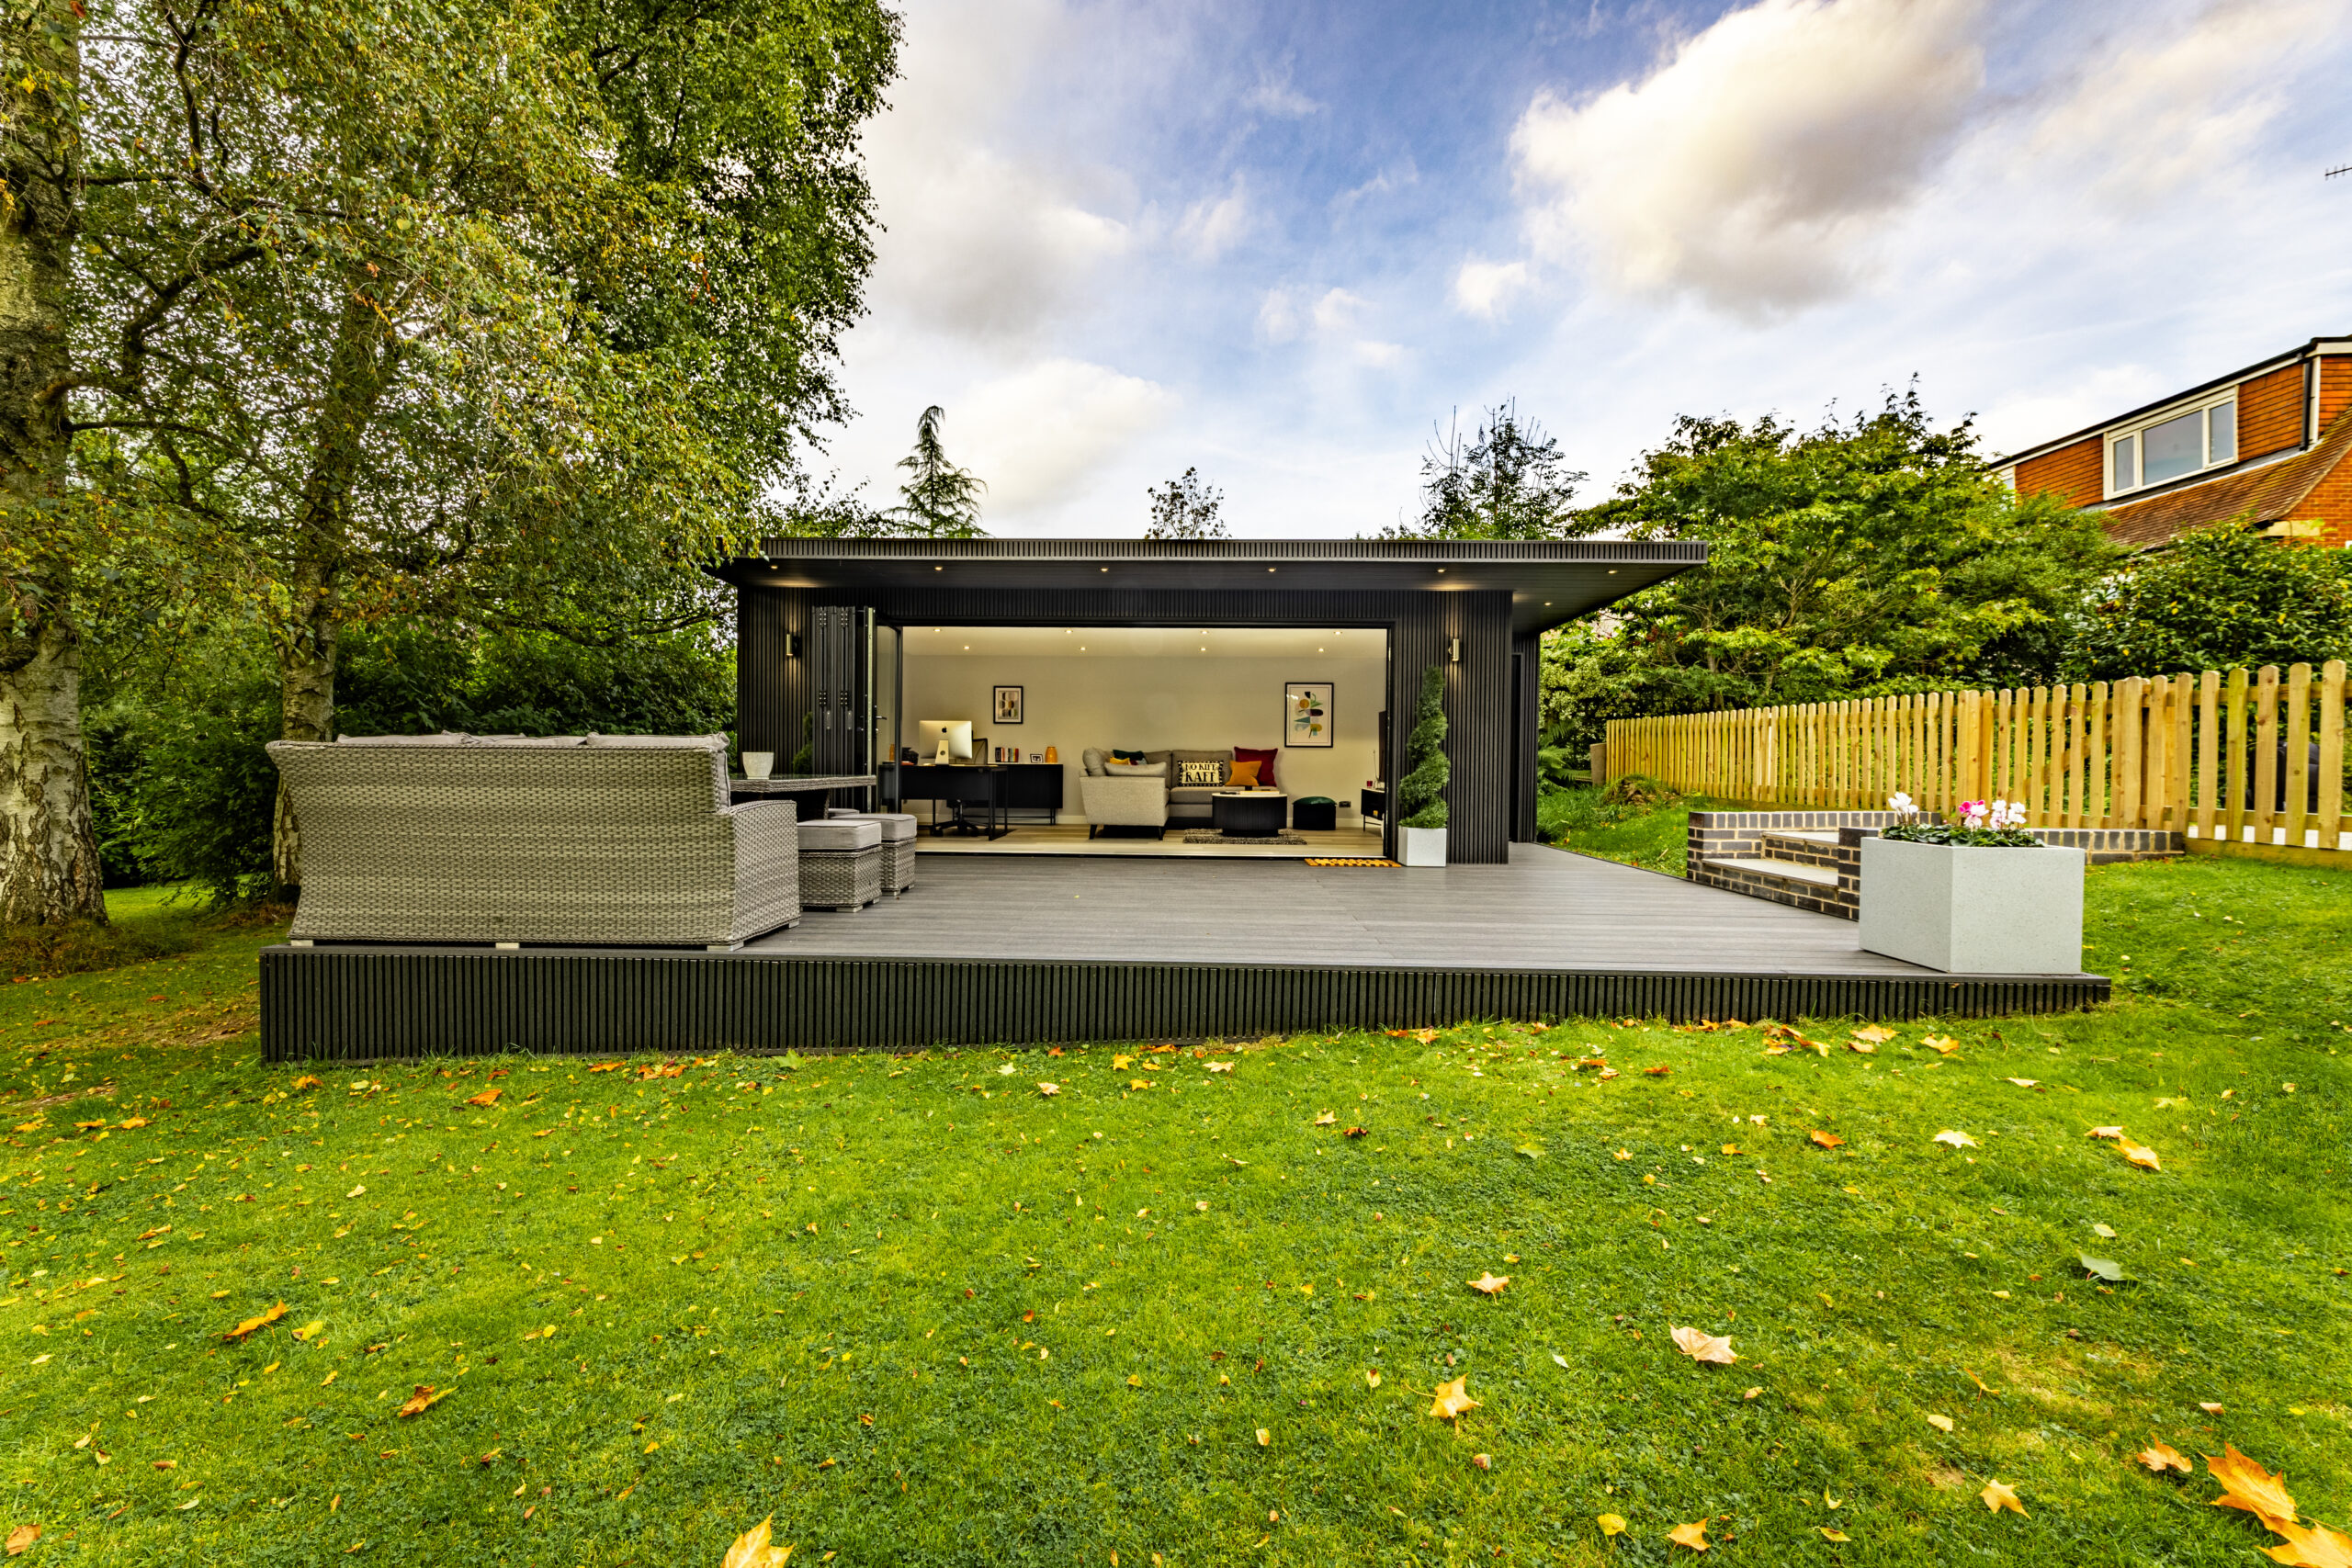
Michelle and Tim first visited our show site to explore the possibilities for their new garden room. It quickly became clear that Michelle had a real eye for design and was looking to create something a little different.
A site visit revealed the garden was on a noticeable slope, making careful planning essential. We also discovered access to a waste pipe, which gave Michelle the opportunity to incorporate a separate WC into the design.
With a clear brief and a thorough understanding of the site, we set to work creating a bespoke solution.
Michelle gave us the free reign on the design, resulting in a truly bespoke garden room that reflects her passion for detail and style.
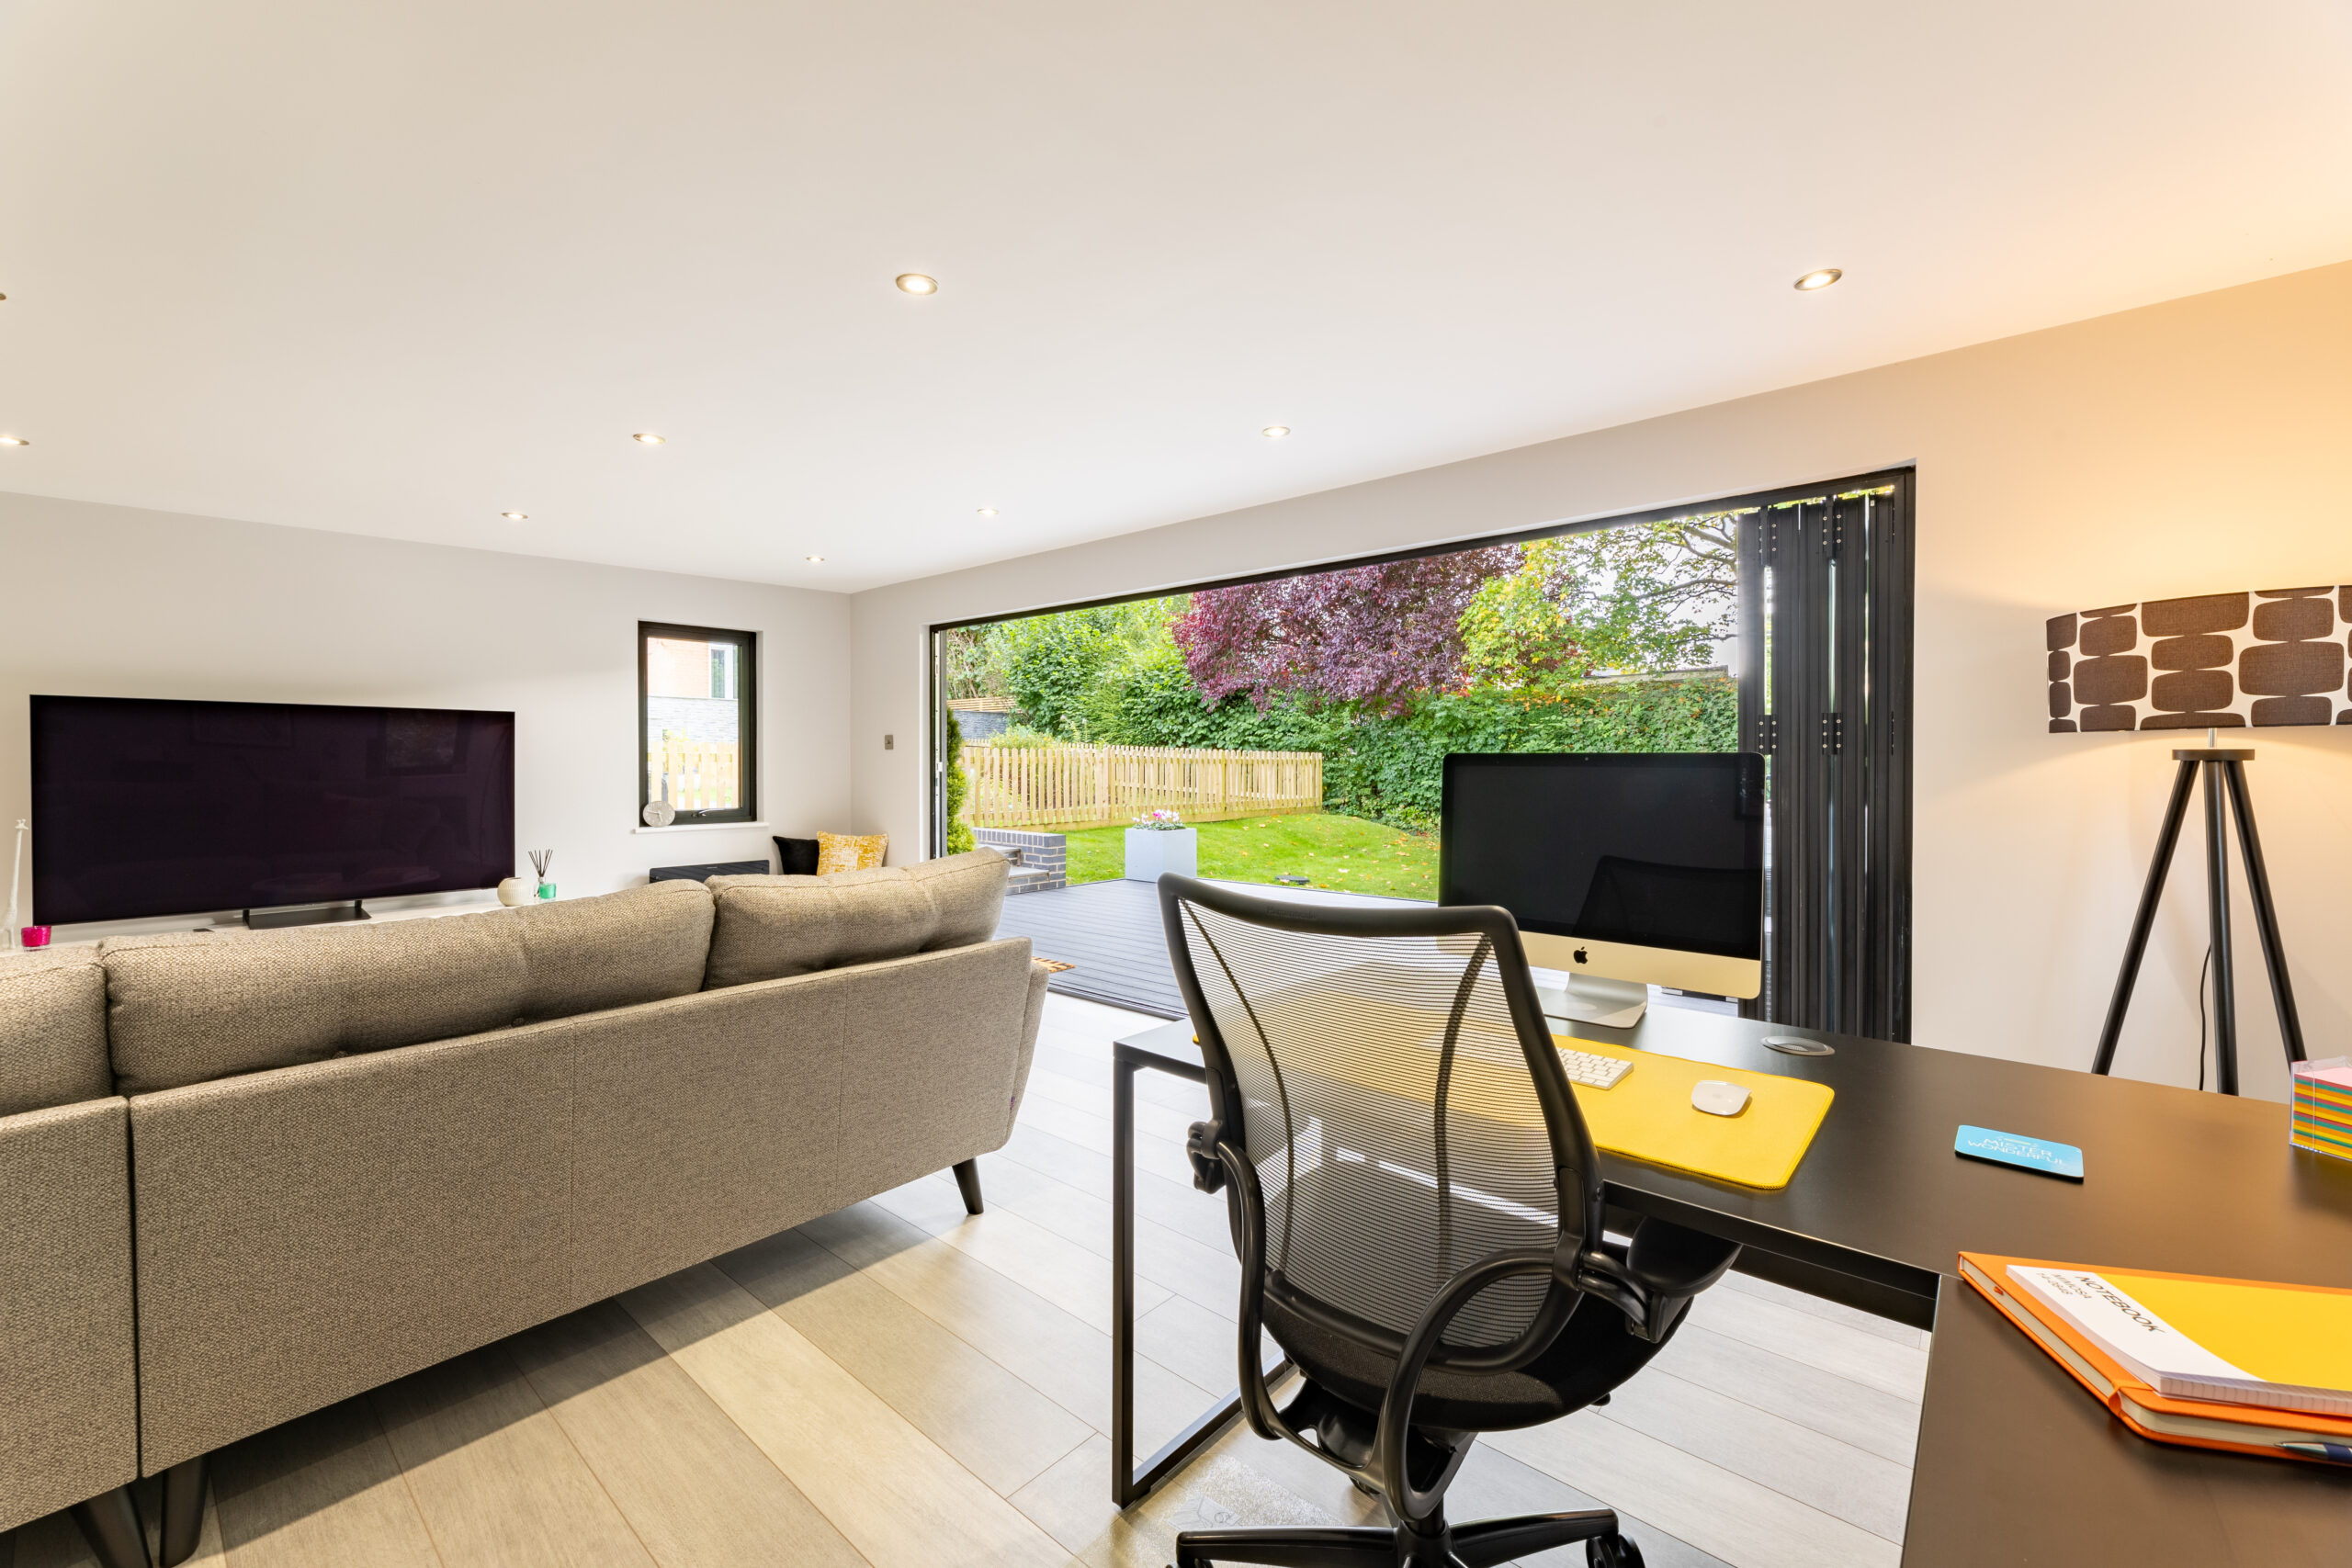
A separate externally accessed WC was incorporated into the building, maximising the usable internal space, while large bifold doors open onto a generous deck, creating a seamless connection between the garden room and the outside.
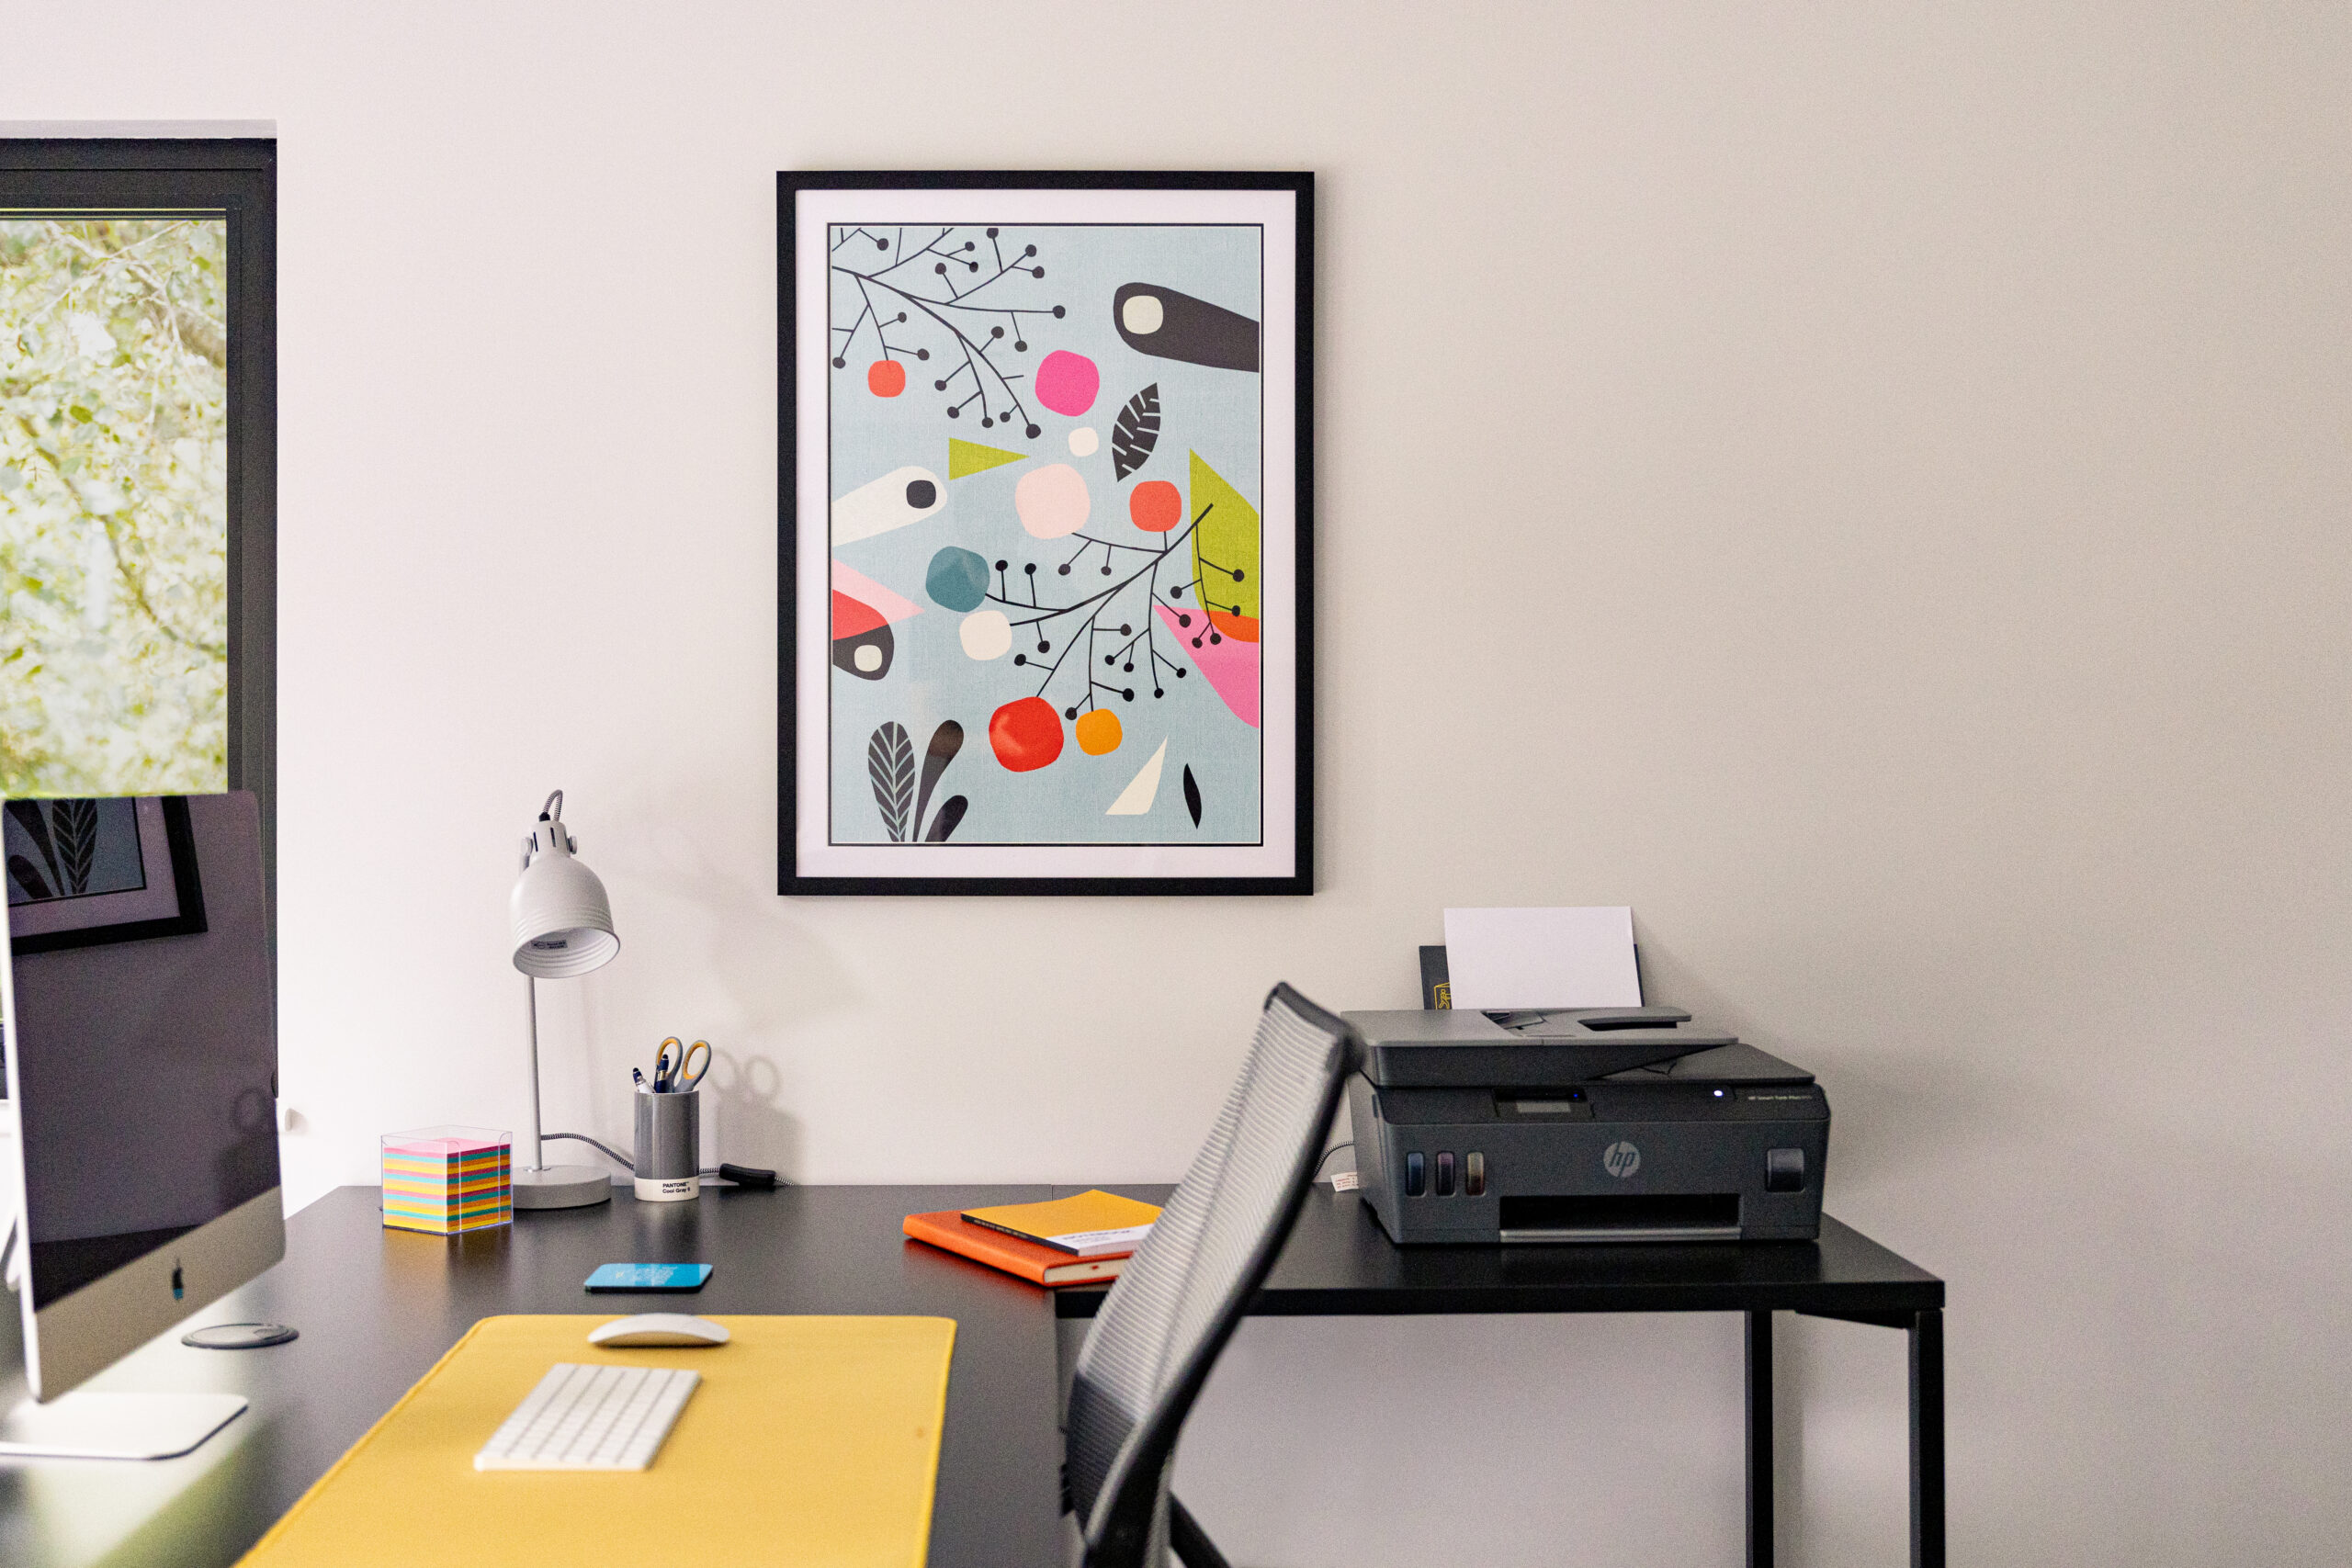
Carefully positioned windows, a wraparound canopy and thoughtful design details give the building real character, while the interior perfectly reflects Michelle’s vision for the space.
It was an absolute pleasure working with Michelle and Tim, and we’re delighted to have created another unique garden room.
We could not be more delighted with our gardne building. This was a project that we really wanted to be involved in, from design to completion. It has been a truly bespoke build, made possible with Kevin’s patience and real desire to satisfy all of our requirements, so that we were 100% happy with the finished product.
Before the build began, we had our new patio laid and created a pathway ready to connect to the new office and living space. It was important to us that we could walk down from the house easily to the large landing deck, where you walk straight into the garden room. While the building sits some 20m from the house, we often just walk down in socks or bare feet, it most definitely feels part of our home.
We had several iterations of the plan, each one becoming a little more ambitious – it’s easy to get carried away when you realise what’s possible! Everyone involved in the build worked hard and to the agreed schedule – a special shout out to Barry who was an all-round top man!
Our vision had been to create a living space that we could enjoy working in every day, and which is usable year-round. Having added the wc/cloakroom, which is accessed under the wrap-around canopy, means the space is really self-contained.
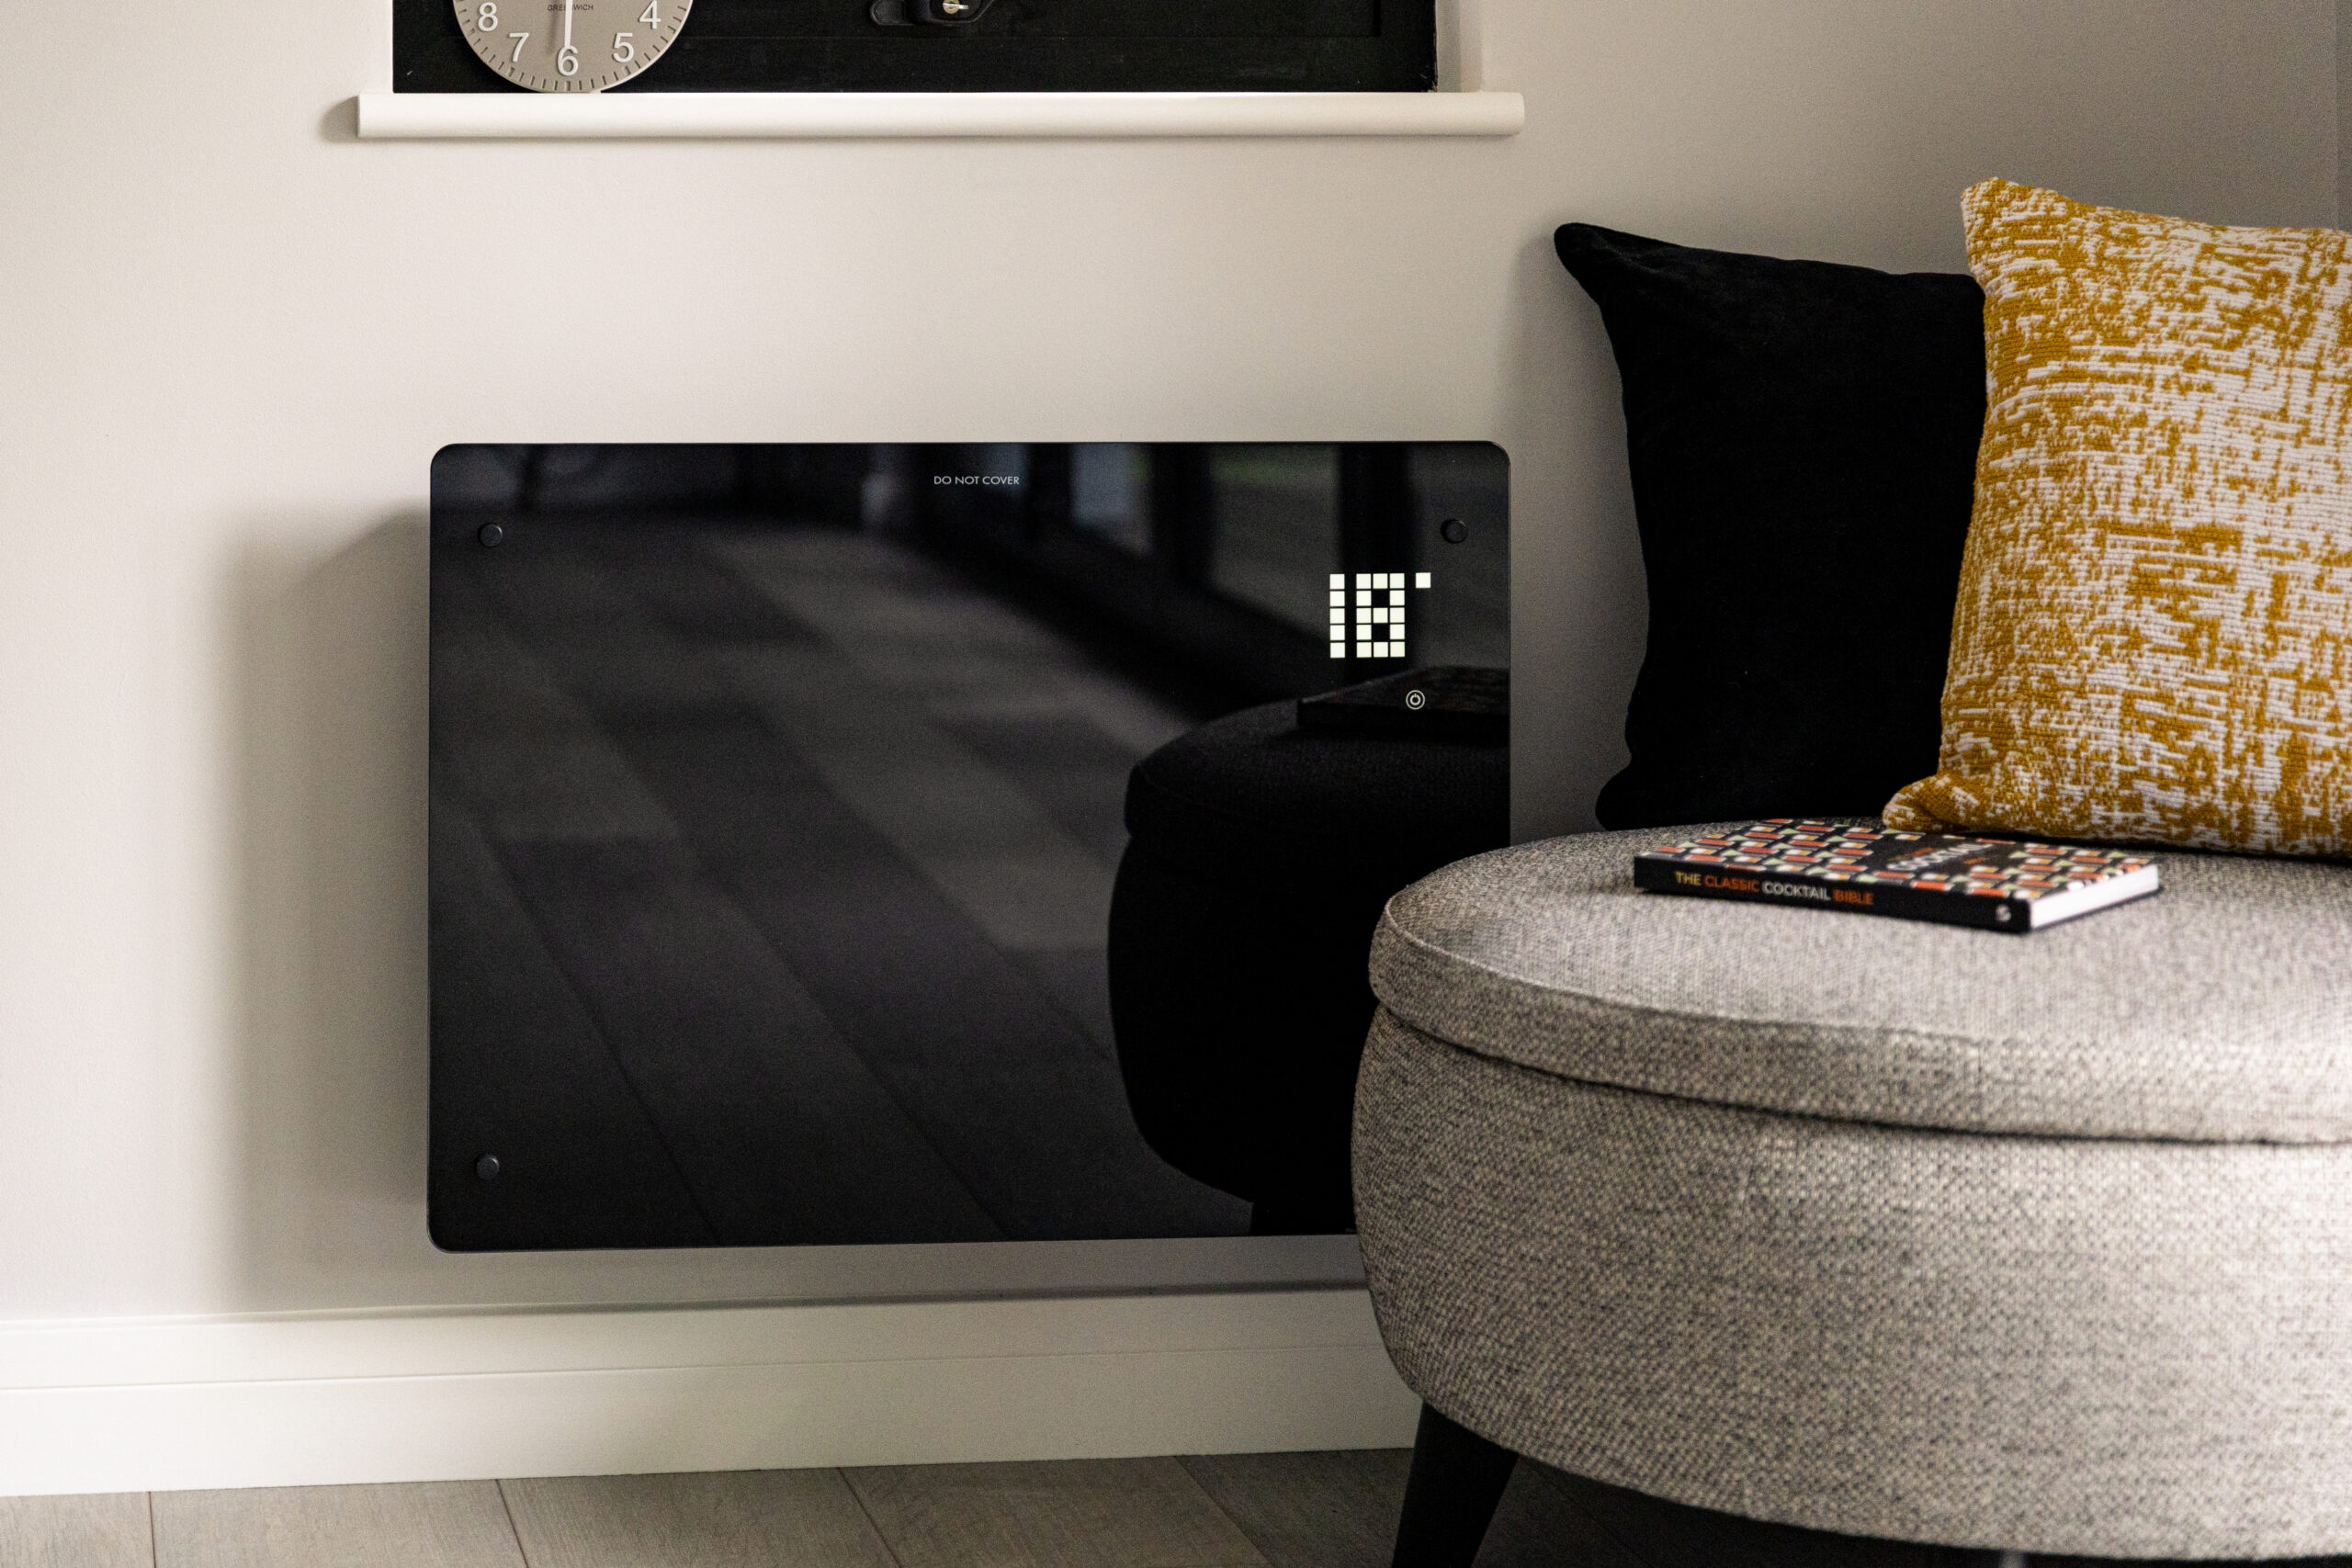
As the weather changes and we are moving into our first winter, so far, the studio with the two heaters is more than cosy when we go down to work each morning, we love seeing it lit up in the garden in the evening too.
This was a big investment for us, and there is no doubt that we were fussy and had high expectations. What we particularly liked was that Kevin was as invested in this project as we were. It was great to see how excited he was when he came back to see the building fully furnished and in use. It feels like our project has been a real partnership and we have far exceeded what we thought may be possible.
We would have no hesitation in recommending Kevin and Jackie. They have a genuine passion for the product and the business they have created. It’s also important to mention that post-completion Barry and the fitting team have been fantastic at tweaking minor snags as the building has settled into its surroundings.
We are more than happy to show anyone what we have created. We have a planned ‘phase two’ so watch this space!