
- 01564 660 394
- info@henleygardenbuildings.co.uk
- Pinley Wood, Pinley Green Claverdon, Warwickshire, CV35 8LU
- 01564 660 394
- info@henleygardenbuildings.co.uk
- Pinley Wood, Pinley Green Claverdon, Warwickshire, CV35 8LU






Garden Room
Relaxation & Storage
Room 8.0m x 3.0m Store 1.5m x 3.0m
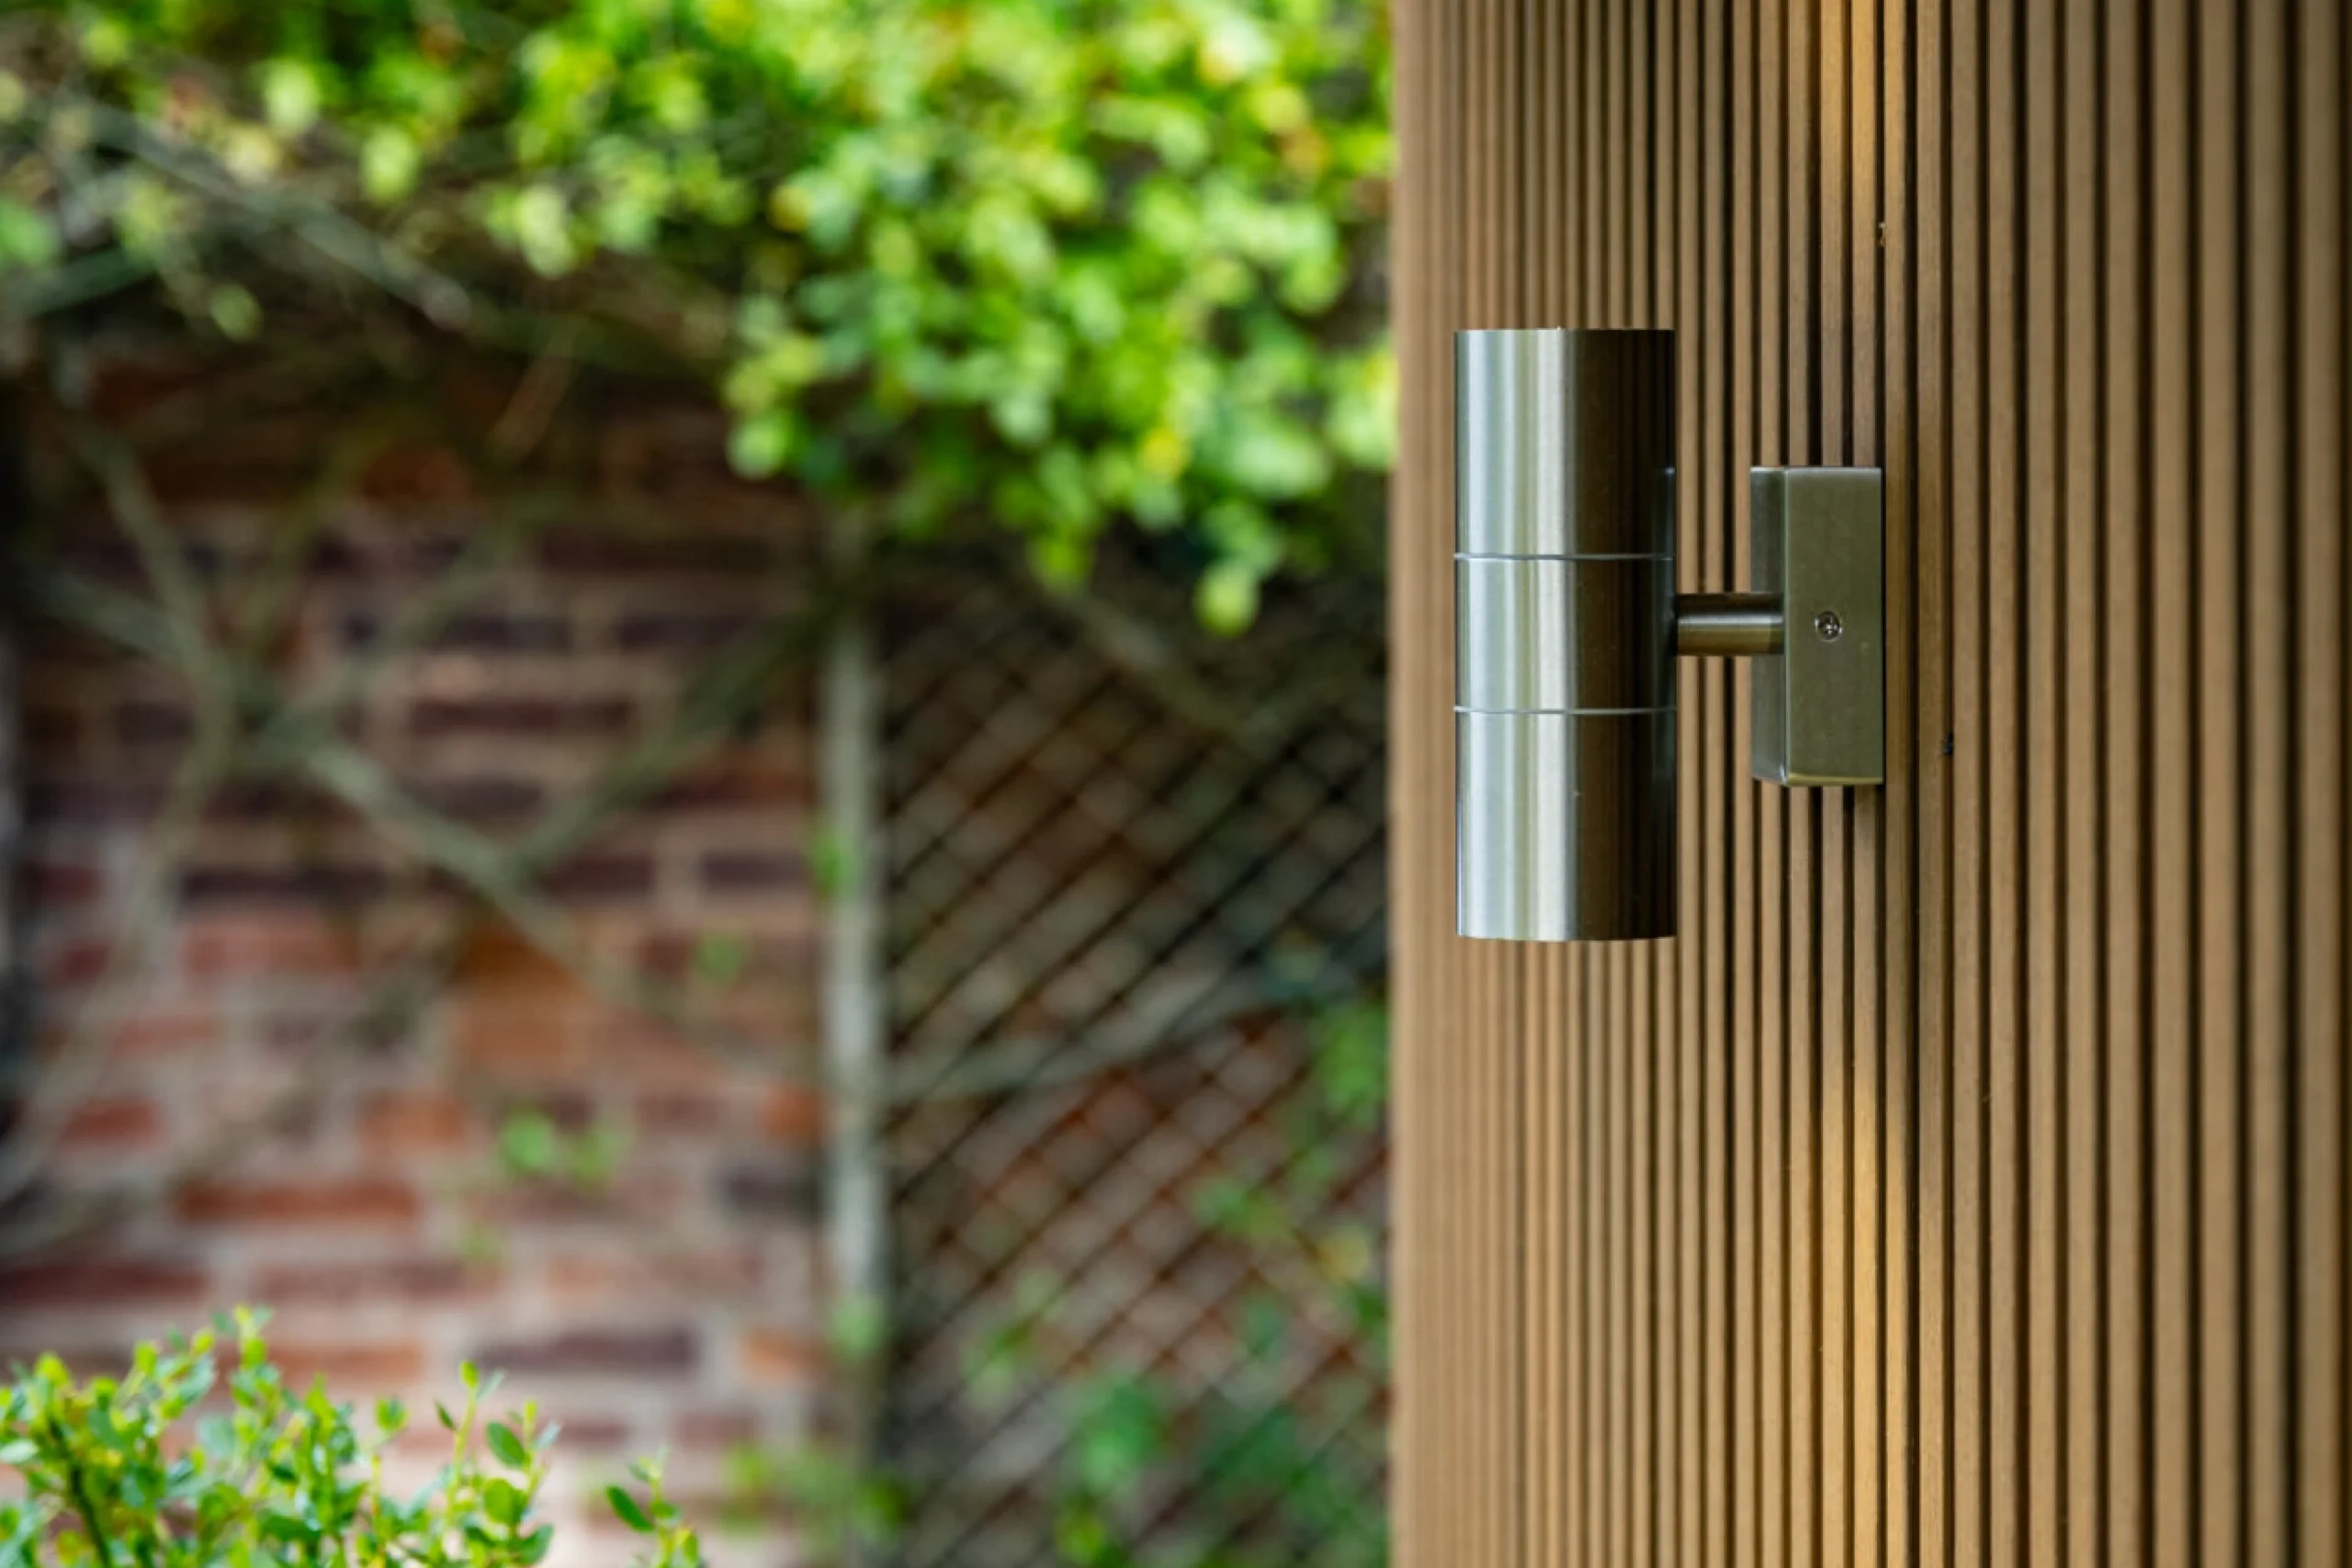
Walls: Spiced Oak Slatted
Canopy: Spiced Oak
Decking: Spiced Oak
Warwickshire
£55,000- £60,000
Helen and Robb approached Henley Garden Buildings with a clear vision for a versatile garden room that could serve multiple functions: a dedicated office, a chill-out area, a toilet, kitchenette and separate storage room. Their property, however, presented a challenge, being located within a conservation area and surrounded by trees protected by Tree Preservation Orders (TPOs).
Building within a conservation area required a formal householder planning application. Working alongside our specialist planning consultant, we prepared and managed the application on their behalf. After several months, planning permission was granted and we were ready to begin the build.
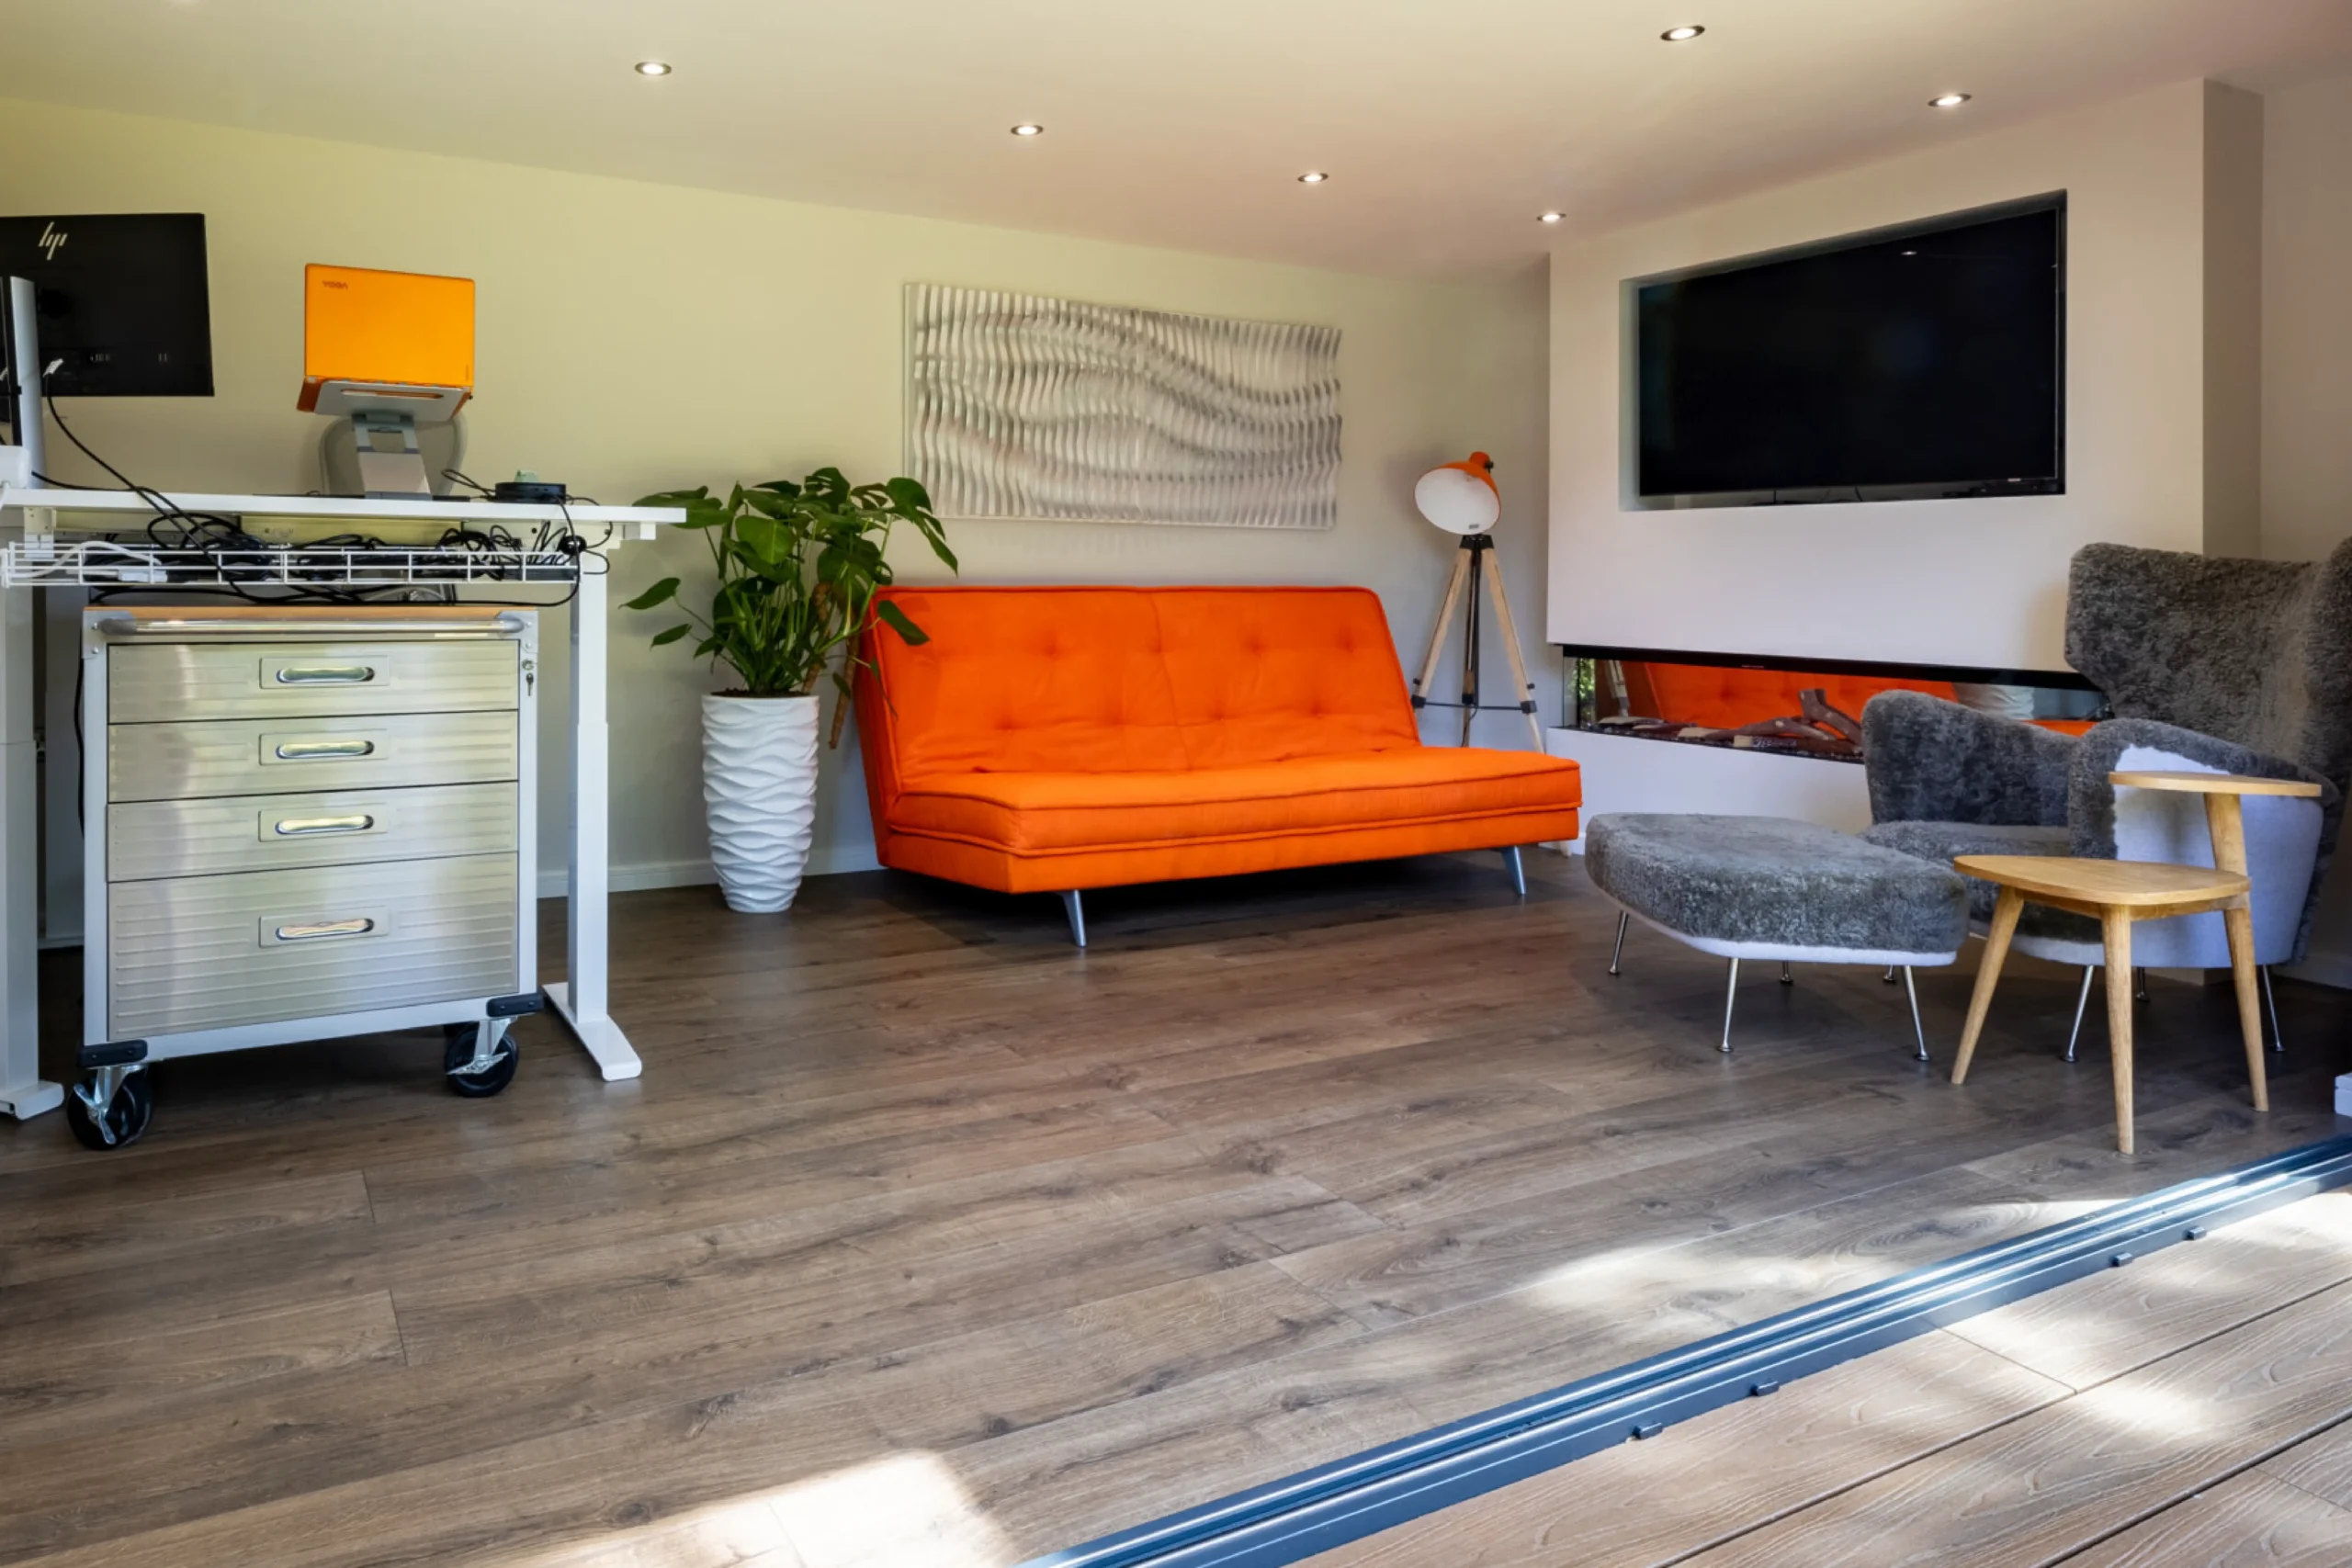
The completed garden room delivers everything Helen and Robb had hoped for within a carefully considered layout. A private WC, kitchenette and dedicated office sit comfortably alongside a relaxing seating area, complete with a bespoke media wall and integrated fireplace, creating a space that is both practical and welcoming.
An externally accessed, insulated store provides secure storage for files and equipment, while large bifold doors open the room to the garden, filling the space with natural light and strengthening the connection between inside and out.
A fantastic project that combines functionality, thoughtful design and careful planning within its unique setting.
We are extremely happy with our multi-functional garden room, and with the work provided by Kevin and team from Henley Garden Buildings.
We looked at a lot of different suppliers before we decided on Kevin and team. From our first visit with Kevin and Jackie at their show site we felt they understood our vision. Both listened well to our long and detailed wish list, making highly useful comments along the way.
We were in a complicated situation because our house is in a Conservation Area and there was a large pine tree near to the proposed build site with a Tree Protection Order on it. But Kevin fixed us up with an excellent arborist who worked out how we could build our garden office without upsetting the roots of the tree.
We went through the planning process and were given the green light much quicker than we thought would happen.
Kevin was able to accommodate nearly 100% of our design wishes. This included extras like a media wall with a 1.8m long built in living fireplace, and a toilet and basin. He then produced a detailed work timetable that he kept to. His team of builders, plasterers, electricians, plumbers etc were all highly professional and courteous. And the result was a gorgeous 8x3m garden office with four large glass doors looking into the garden. I often spend twelve hours a day in the garden office.
It has transformed my working life in wonderful ways. Our cat loves to sit with me in the garden office and watch all the birds and squirrels outside. I have set up a wildlife feeding station in front of the garden office. Jays and paraquets are regular visitors. The squirrels and their antics are hilarious. The various creatures are getting through ten kilos of nuts and seeds a month.
Thank you, Kevin. And of course we highly recommend you to anyone who might ask.